600 Baltic CIR 620, Redwood City, CA 94065
- $1,335,000
- 3
- BD
- 3
- BA
- 1,625
- SqFt




Listed by Pamela Culp, 415-640-3293 from Compass
(If provided) CoList: from
Sold listing courtesy of Barry Gevertz from CBR
- Sold Price
- $1,335,000
- List Price
- $1,398,000
- Closing Date
- Jul 07, 2025
- MLS#
- ML81999836
- Status
- SOLD
- Bedrooms
- 3
- Total Bathrooms
- 3
- Full Bathrooms
- 2
- Partial Bathrooms
- 1
- Sqft. of Residence
- 1,625
- Year Built
- 1997
Property Description
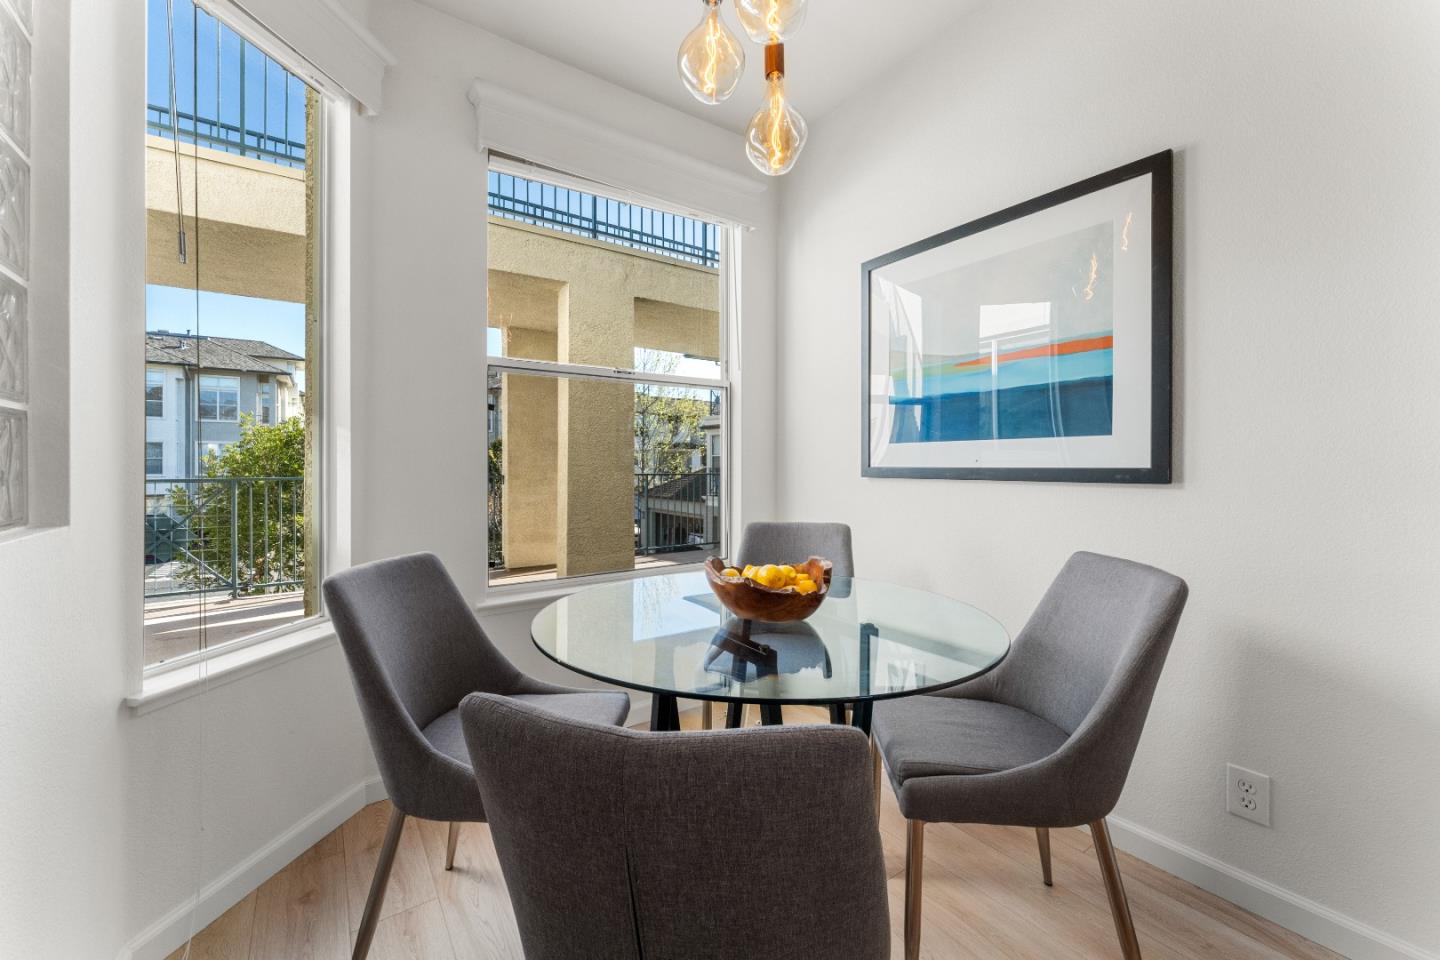
A new price adjustment make this a fabulous value!! -$100,000 below the original list price. This beautiful 1,625 sqft home, located in vibrant Redwood Shores, is a stunning 3 bedroom 2 story unit that feels like a different world. Sleek white walls, wood toned luxury vinyl flooring, soaring ceilings and peaceful water view offer a warm and inviting space to call home. The lovely living room/dining area is graced by a stone fireplace, large windows and a sliding door that opens onto a balcony overlooking the water. The kitchen is a culinary delight, featuring quartz countertops, a stainless steel range, refrigerator, and a breakfast nook, perfect for all your cooking needs. A separate den/office and a half bathroom complete the first floor living space. Upstairs,the primary bedroom features water views and high ceilings and a large walk-in closet The en suite bathroom has beautiful stone countertops, a soakiing tub and seperate shower. There are 2 additional bedrooms served by a hall bathroom with shower over the tub. Community amenities, including a pool, an in-ground spa, and a community facility, Located within the Belmont-Redwood Shores Elementary School District. This home also comes with an oversized 2-car garage. Make this lovely unit your home!
/u.realgeeks.media/sanjoserealestatepro/Header_Logo-min.png)
Additional Information
- Age
- 28
- Amenities
- Walk-in Closet
- Association Fee
- $851
- Association Fee Includes
- Exterior Painting, Garbage, Insurance - Common Area, Insurance - Liability, Landscaping / Gardening, Maintenance - Common Area, Maintenance - Exterior, Management Fee, Pool, Spa, or Tennis, Reserves, Roof, Water / Sewer
- Bathroom Features
- Double Sinks, Half on Ground Floor, Shower and Tub, Shower over Tub - 1, Tub in Primary Bedroom
- Building Name
- Ventana Del Mar
- Cooling System
- None
- Days On Market
- Unknown
- Family Room
- Separate Family Room
- Fireplace Description
- Gas Starter, Living Room
- Foundation
- Concrete Perimeter
- Garage Parking
- Detached Garage
- Heating System
- Forced Air
- Laundry Facilities
- Inside, Upper Floor, Washer / Dryer
- Living Area
- 1,625
- Neighborhood
- Shearwater
- Other Rooms
- Formal Entry
- Other Utilities
- Public Utilities
- Pool Description
- Community Facility, Pool - In Ground, Spa - In Ground
- Roof
- Composition
- Sewer
- Sewer - Public
- Style
- Contemporary
- Unincorporated Yn
- Yes
- View
- Water
- Year Built
- 1997
- Zoning
- R20000
Mortgage Calculator
 The data relating to real estate for sale on this display comes in part from the Internet Data Exchange program of the MLSListingsTM MLS system. Real estate listings held by brokerage firms other than Real Estate Company are marked with the Internet Data Exchange and detailed information about them includes the names of the listing brokers and listing agents.
Based on information from MLSListings MLS as of . All data, including all measurements and calculations of area, is obtained from various sources and has not been, and will not be, verified by broker or MLS. All information should be independently reviewed and verified for accuracy. Properties may or may not be listed by the office/agent presenting the information.
Copyright 2026 MLSListings Inc. All rights reserved