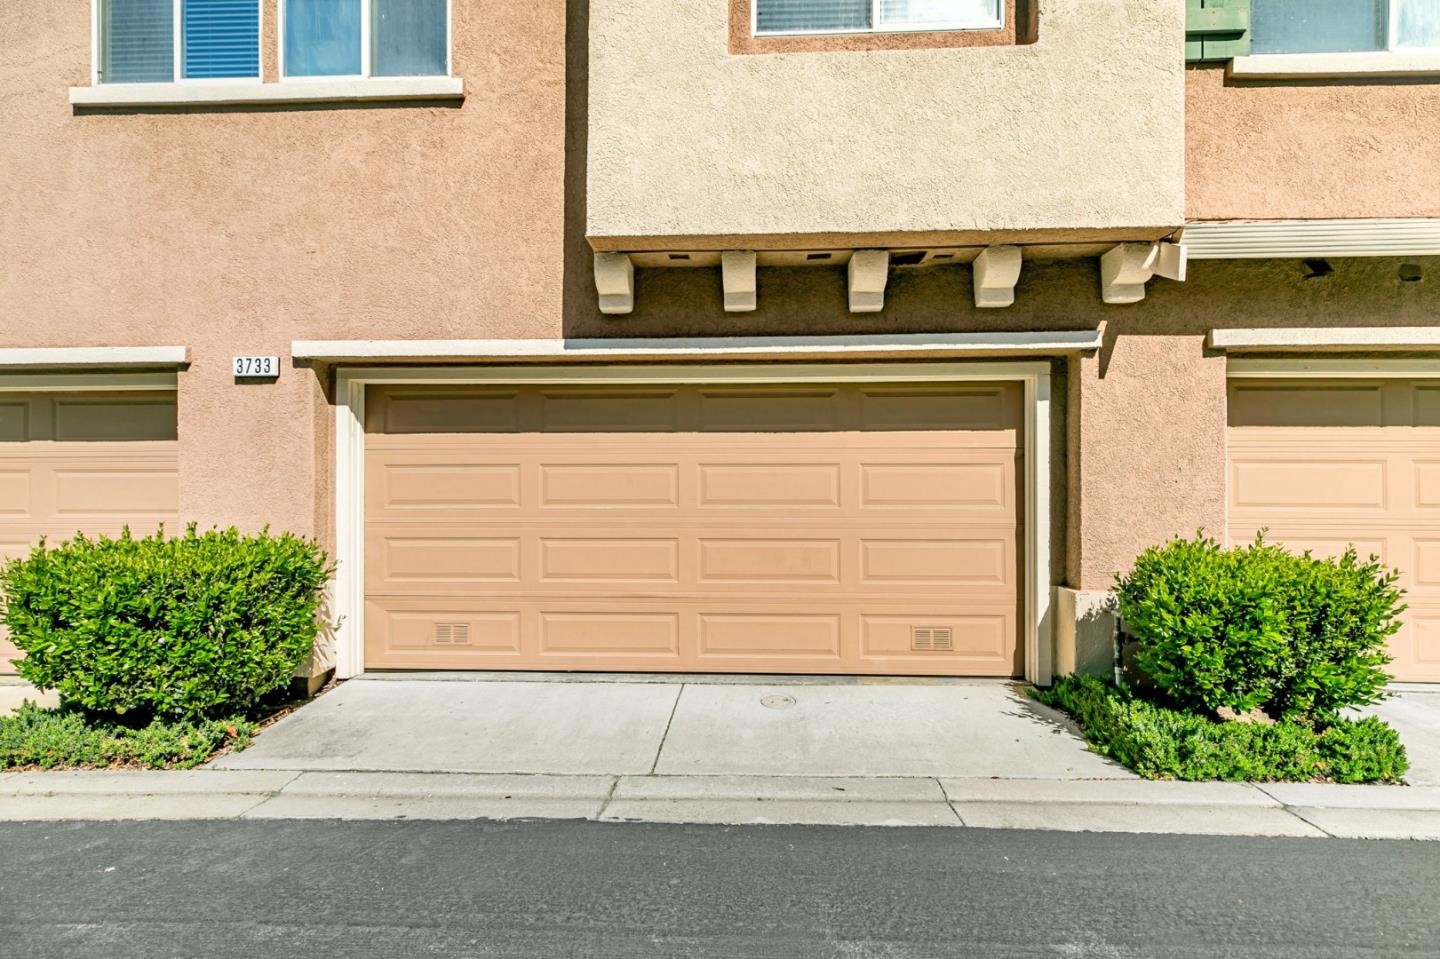
3733 Jasmine CIR, San Jose, CA 95135
- $1,280,000
- 4
- BD
- 3
- BA
- 1,550
- SqFt




Listed by Helen He, 408-888-5810 from Coldwell Banker Realty
(If provided) CoList: from
Sold listing courtesy of Emmanuel James Cepe from KLLB
- Sold Price
- $1,280,000
- List Price
- $1,258,000
- Closing Date
- May 21, 2025
- MLS#
- ML81999855
- Status
- SOLD
- Bedrooms
- 4
- Total Bathrooms
- 3
- Full Bathrooms
- 3
- Sqft. of Residence
- 1,550
- Lot Size
- 5,195
- Year Built
- 1999
Property Description
Nestled among multi-million-dollar homes in the picturesque Evergreen Hills near serene Yerba Buena Lake, a rare opportunity to own the largest model townhome in the prestigious Jasmine Heights community. Within walking distance of award-winning schools: Tom Matsumoto, Chaboya Middle & a short drive to Evergreen High. This sunlit 4bed, 3bath features functional layout that feels like a single-family with ground-floor bedroom & full bath ideal for guests or multi-generational living. Dual-pane windows, central A/C & in-unit laundry with washer/dryer ensure year-round comfort & convenience. Thoughtful upgrades include fresh interior paint, energy-efficient recessed lighting & updated kitchen with new countertops, sink, faucets, gas range, refrigerator. Primary suite offers stunning mountain views, spacious walk-in closets & oversized bath. Relax on your expansive private balcony, overlooking breathtaking mountain views & beautifully landscaped common areas. Low HOA fee provides access to pool and spa, ample guest parking, mail service, well-maintained exterior & community surveillance/patrol for peace of mind. Conveniently located near major tech bus stops, library, Village Square, farmers market & parks, this home offers the perfect blend of comfort, convenience & modern living.
/u.realgeeks.media/sanjoserealestatepro/Header_Logo-min.png)
Additional Information
- Acres
- 0.12
- Age
- 26
- Amenities
- Walk-in Closet
- Association Fee
- $265
- Association Fee Includes
- Common Area Electricity, Common Area Gas, Garbage, Insurance - Common Area, Insurance - Structure, Landscaping / Gardening, Maintenance - Common Area, Maintenance - Exterior, Management Fee, Pool, Spa, or Tennis, Reserves, Roof, Security Service, Sewer
- Bathroom Features
- Double Sinks, Full on Ground Floor, Primary - Oversized Tub, Showers over Tubs - 2+, Tile
- Bedroom Description
- Ground Floor Bedroom, Walk-in Closet
- Cooling System
- Central AC
- Days On Market
- Unknown
- Energy Features
- Double Pane Windows
- Family Room
- No Family Room
- Fireplace Description
- Living Room
- Floor Covering
- Tile, Other
- Foundation
- Concrete Slab
- Garage Parking
- Attached Garage, Common Parking Area
- Heating System
- Central Forced Air - Gas, Fireplace
- Laundry Facilities
- In Utility Room, Inside, Washer / Dryer
- Living Area
- 1,550
- Lot Size
- 5,195
- Neighborhood
- Evergreen
- Other Rooms
- Utility Room
- Other Utilities
- Public Utilities
- Pool Description
- Community Facility, Pool - Fenced, Spa - Jetted, Spa / Hot Tub
- Roof
- Tile
- Sewer
- Sewer - Public
- Style
- Mediterranean
- Unincorporated Yn
- Yes
- View
- Greenbelt, Hills, View of Mountains, Neighborhood
- Year Built
- 1999
- Zoning
- PD
Mortgage Calculator
 The data relating to real estate for sale on this display comes in part from the Internet Data Exchange program of the MLSListingsTM MLS system. Real estate listings held by brokerage firms other than Real Estate Company are marked with the Internet Data Exchange and detailed information about them includes the names of the listing brokers and listing agents.
Based on information from MLSListings MLS as of . All data, including all measurements and calculations of area, is obtained from various sources and has not been, and will not be, verified by broker or MLS. All information should be independently reviewed and verified for accuracy. Properties may or may not be listed by the office/agent presenting the information.
Copyright 2026 MLSListings Inc. All rights reserved