24150 Big Basin WAY, Saratoga, CA 95070
- $2,450,000
- 4
- BD
- 4
- BA
- 3,732
- SqFt





Listed by Andy Tse, 408-807-8808 from Intero Real Estate Services
(If provided) CoList: from
Sold listing courtesy of Andy Tse from NTERO
- Sold Price
- $2,450,000
- List Price
- $2,398,000
- Closing Date
- May 02, 2025
- MLS#
- ML82000055
- Status
- SOLD
- Bedrooms
- 4
- Total Bathrooms
- 4
- Full Bathrooms
- 4
- Sqft. of Residence
- 3,732
- Lot Size
- 55,756
- Listing Area
- Saratoga
- Year Built
- 1960
Property Description
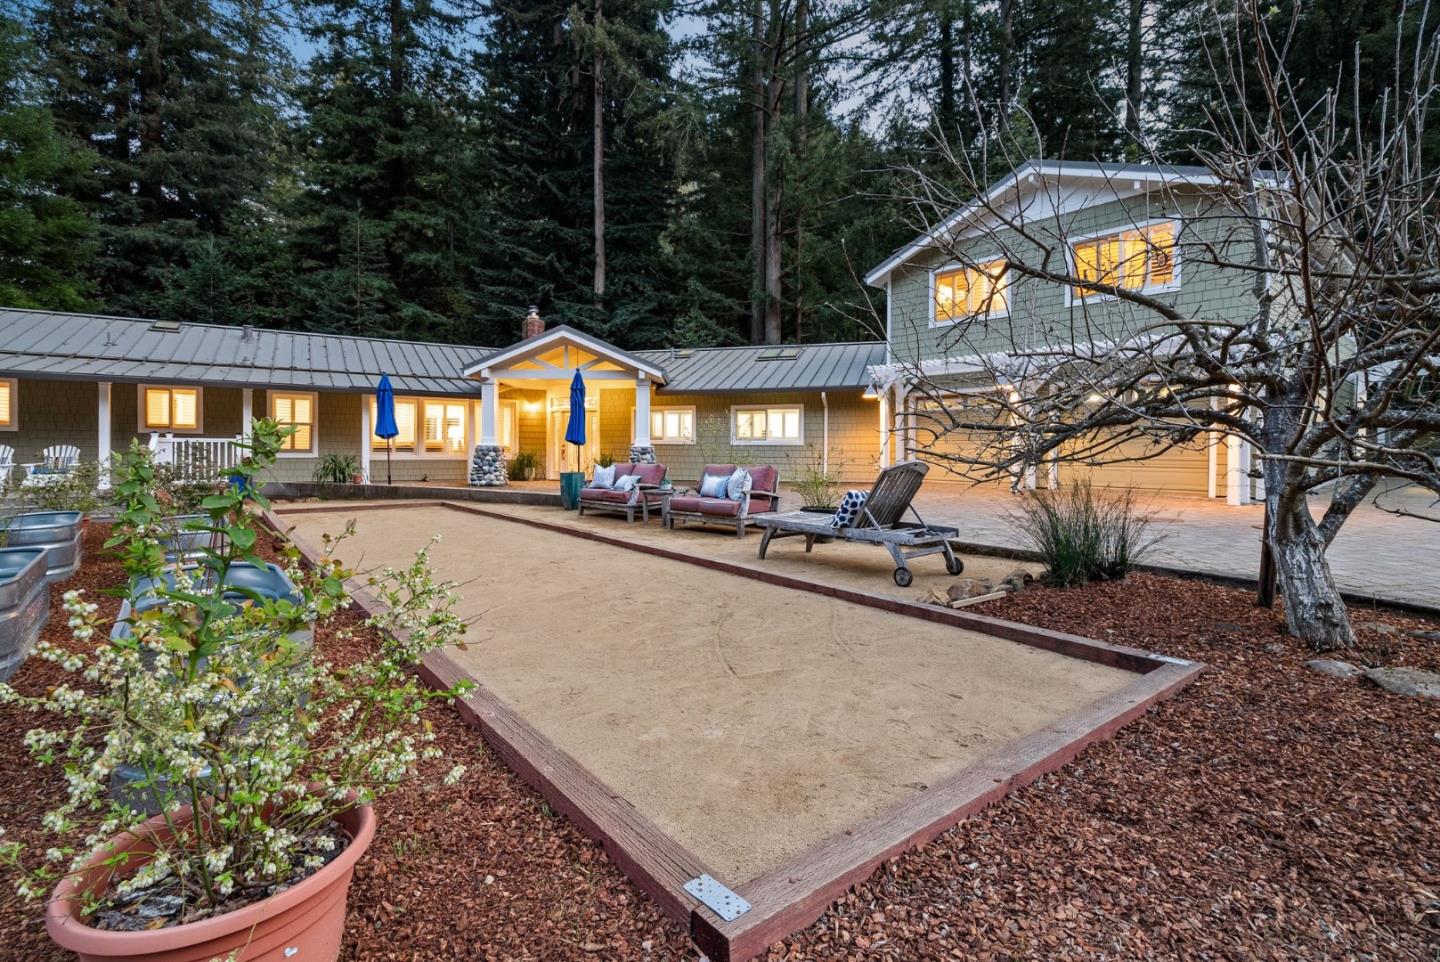
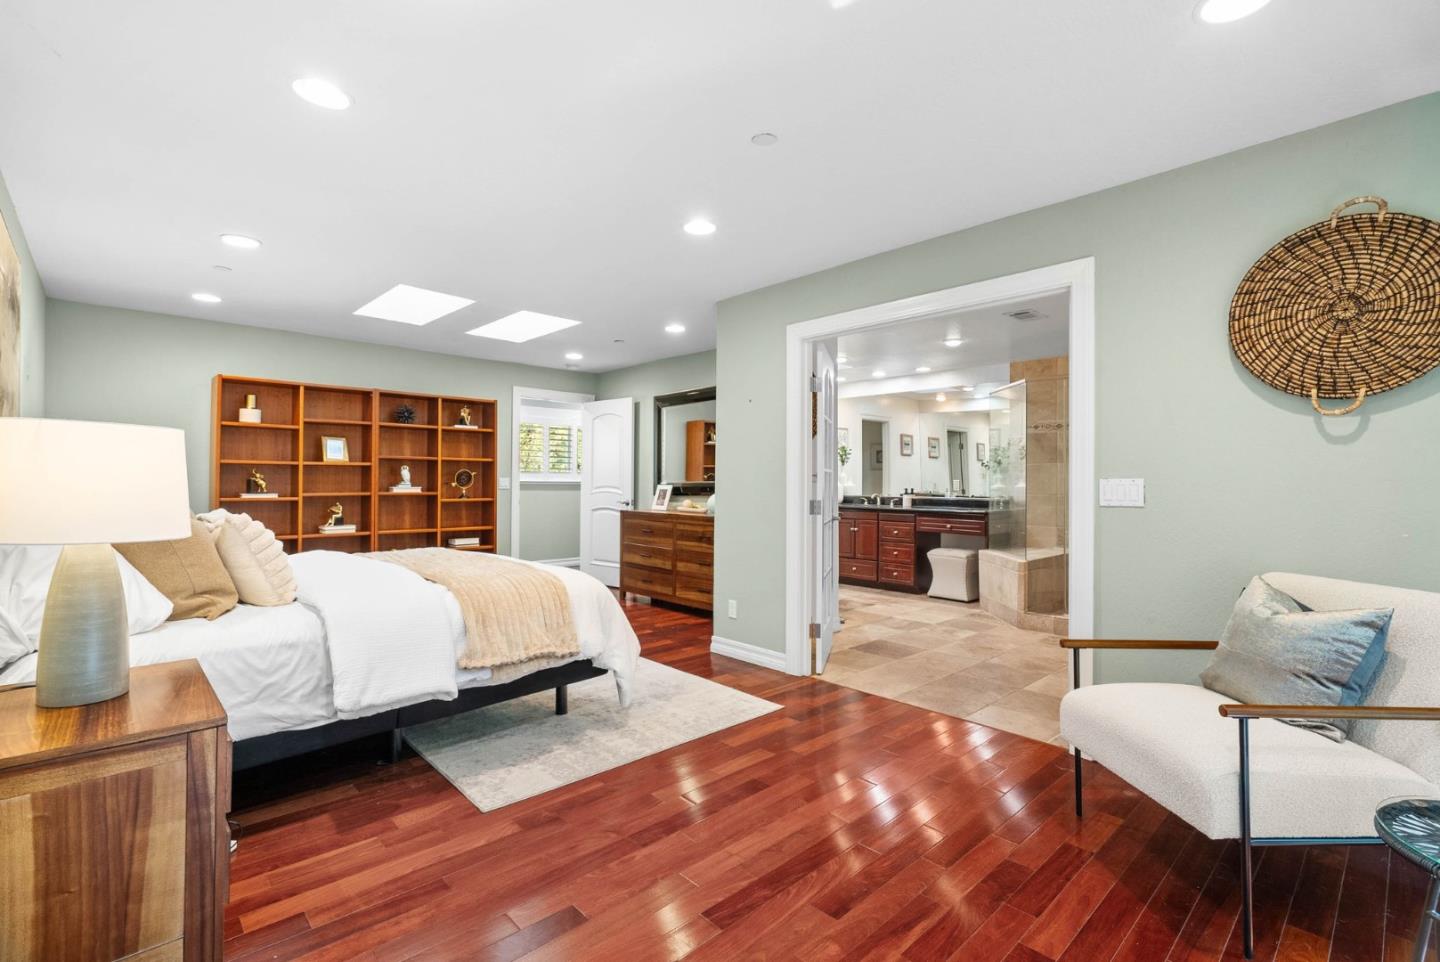
Welcome home to 24150 Big Basin Way, a stunning retreat nestled in the tranquil beauty of nature while being just a short drive to Downtown Saratoga and Distinguished Saratoga Schools. Bonus! an Artesian Well giving you a seemingly endless supply of water! This gorgeous home offers an open floor plan with four beds including two spacious en-suite beds and it is situated on an expansive 1.28 acre lot. The formal living & dining areas have multiple windows capturing the breathtaking views & open directly into a spacious trex deck creating the perfect setting for indoor-outdoor living. Chefs Kitchen is a dream with custom cabinetry, granite countertop and SS appliances. The en-suite multipurpose room is ideal for guest/in-law quarters. Designed for efficiency, this home includes Tesla solar panels, Tesla power wall, multi-zone HVAC, tankless water heater & a durable metal composite roof and hardi plank concrete siding. Step outside to enjoy the beauty of drought-tolerant landscaping, bocce ball court, front patio & raised planter beds. Just minutes to top destinations such as Mountain Winery, Saratoga Springs, Hakone Gardens, Saratoga Library and everyone's favorite West Valley Farmers Market. This home is a rare blend of serenity, luxury & convenience. It is a MUST SEE!
/u.realgeeks.media/sanjoserealestatepro/Header_Logo-min.png)
Additional Information
- Acres
- 1.28
- Age
- 65
- Amenities
- Skylight, Vaulted Ceiling, Walk-in Closet
- Bathroom Features
- Double Sinks, Oversized Tub, Primary - Oversized Tub, Stall Shower - 2+, Tile, Updated Bath
- Bedroom Description
- More than One Primary Bedroom
- Cooling System
- Multi-Zone
- Days On Market
- Unknown
- Energy Features
- Skylight, Solar Power, Solar Power Battery Backup
- Family Room
- Separate Family Room
- Fireplace Description
- Living Room
- Floor Covering
- Hardwood, Tile
- Foundation
- Concrete Perimeter, Crawl Space
- Garage Parking
- Attached Garage
- Heating System
- Central Forced Air
- Horses
- Yes
- Laundry Facilities
- Inside
- Living Area
- 3,732
- Lot Size
- 55,756
- Neighborhood
- Saratoga
- Other Utilities
- Public Utilities, Solar Panels - Owned
- Pool Description
- Spa - Above Ground
- Roof
- Metal
- Sewer
- Existing Septic
- Unincorporated Yn
- Yes
- Zoning
- HS-SR
Mortgage Calculator
 The data relating to real estate for sale on this display comes in part from the Internet Data Exchange program of the MLSListingsTM MLS system. Real estate listings held by brokerage firms other than Real Estate Company are marked with the Internet Data Exchange and detailed information about them includes the names of the listing brokers and listing agents.
Based on information from MLSListings MLS as of . All data, including all measurements and calculations of area, is obtained from various sources and has not been, and will not be, verified by broker or MLS. All information should be independently reviewed and verified for accuracy. Properties may or may not be listed by the office/agent presenting the information.
Copyright 2026 MLSListings Inc. All rights reserved