3019 Greentree WAY, San Jose, CA 95128
- $1,935,000
- 3
- BD
- 2
- BA
- 1,240
- SqFt




Listed by Kelley Solberg, 408-464-8629 from KW Bay Area Estates
(If provided) CoList: from
Sold listing courtesy of Sugar Wang from ADVSR
- Sold Price
- $1,935,000
- List Price
- $1,699,000
- Closing Date
- May 09, 2025
- MLS#
- ML82000354
- Status
- SOLD
- Bedrooms
- 3
- Total Bathrooms
- 2
- Full Bathrooms
- 2
- Sqft. of Residence
- 1,240
- Lot Size
- 5,050
- Listing Area
- Campbell
- Year Built
- 1958
Property Description
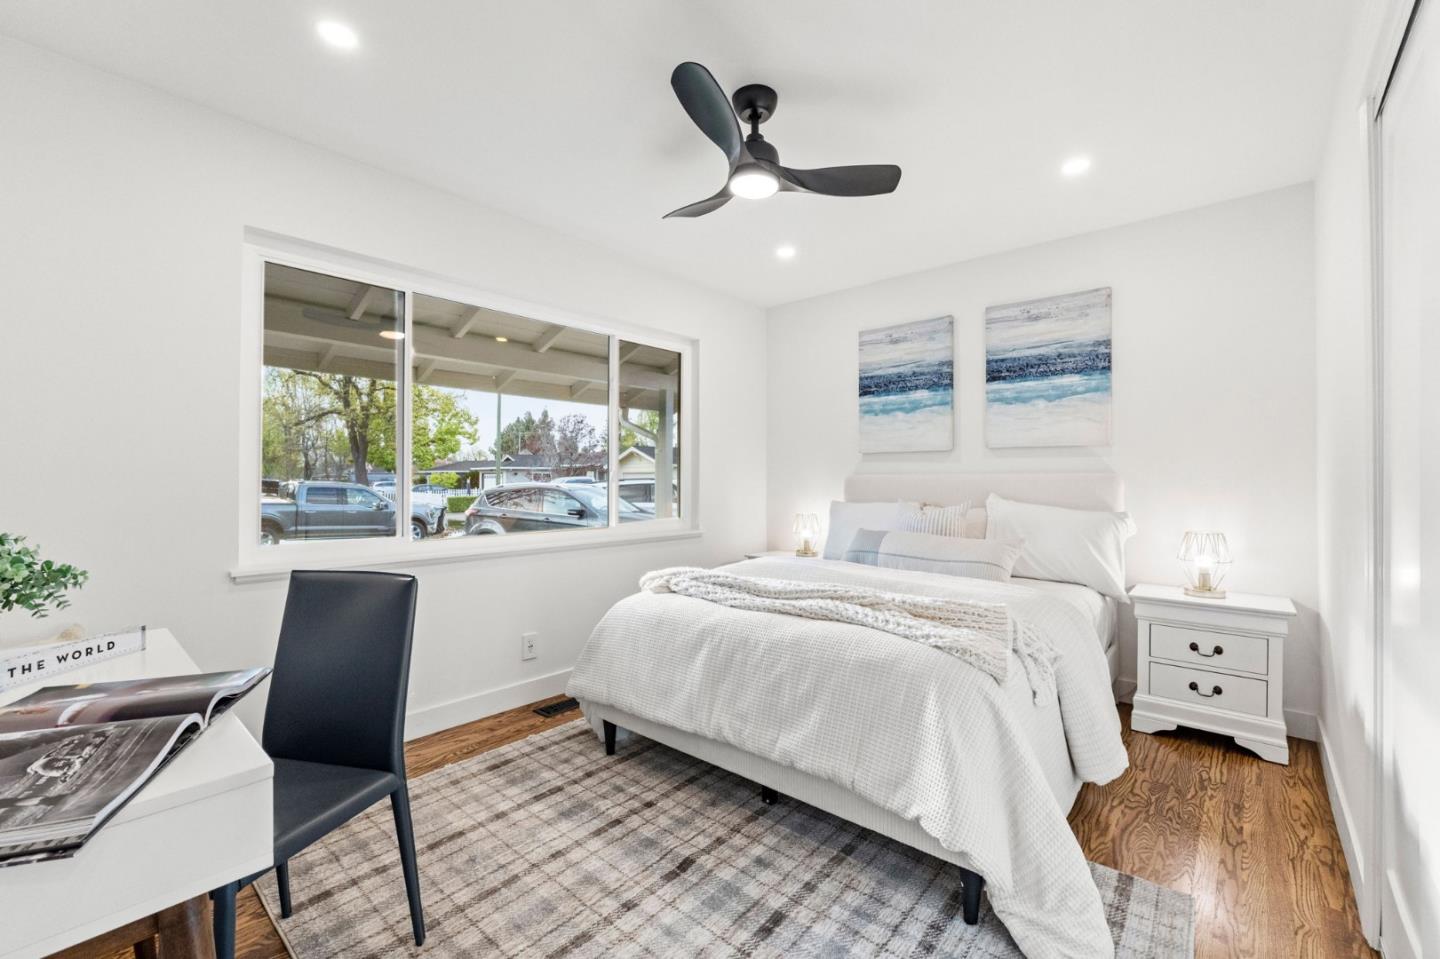
Nestled in the heart of West San Joses Castlemont neighborhood, this newly remodeled single-story home offers the perfect balance of style and modern convenience. Every detail has been curated to create a living space that is timeless and sophisticated. Upon entering, you are greeted by an inviting living area bathed in natural light, enhancing the warmth of the newly refinished hardwood floors. The open layout seamlessly connects the living, dining and kitchen spaces. The tastefully updated kitchen features soft-close cabinetry, sleek quartz countertops, and SS appliances. This kitchen is designed to impress. The family room provides a cozy retreat with a wood-burning fireplace and a sliding glass door inviting abundant sunlight and giving access to the backyard. This private outdoor space is ready to be transformed into an entertainers paradise, a lush garden, or perfect for an ADU. On the other end of the home, three generously sized bedrooms, including one ensuite. A second remodeled bath serves the additional bedrooms. This home is equipped with double-pane windows, new attic insulation, and a finished two-car garage with a laundry area just off the kitchen. Every detail has been meticulously selected to enhance the homes functionality while maintaining its timeless charm.
/u.realgeeks.media/sanjoserealestatepro/Header_Logo-min.png)
Additional Information
- Acres
- 0.12
- Age
- 67
- Bathroom Features
- Full on Ground Floor, Shower over Tub - 1, Stall Shower, Updated Bath
- Bedroom Description
- More than One Bedroom on Ground Floor, Primary Bedroom on Ground Floor
- Cooling System
- Central AC
- Days On Market
- Unknown
- Family Room
- No Family Room
- Fence
- Fenced Back, Gate
- Fireplace Description
- Living Room, Wood Burning
- Floor Covering
- Hardwood, Laminate
- Foundation
- Crawl Space
- Garage Parking
- Attached Garage
- Heating System
- Central Forced Air - Gas
- Laundry Facilities
- In Garage
- Living Area
- 1,240
- Lot Size
- 5,050
- Neighborhood
- Campbell
- Other Utilities
- Public Utilities
- Roof
- Shingle
- Sewer
- Sewer - Public
- Unincorporated Yn
- Yes
- Zoning
- R1-8
Mortgage Calculator
 The data relating to real estate for sale on this display comes in part from the Internet Data Exchange program of the MLSListingsTM MLS system. Real estate listings held by brokerage firms other than Real Estate Company are marked with the Internet Data Exchange and detailed information about them includes the names of the listing brokers and listing agents.
Based on information from MLSListings MLS as of . All data, including all measurements and calculations of area, is obtained from various sources and has not been, and will not be, verified by broker or MLS. All information should be independently reviewed and verified for accuracy. Properties may or may not be listed by the office/agent presenting the information.
Copyright 2026 MLSListings Inc. All rights reserved