Share this with your friends


(408) 425-9359
Real Estate Company
5362 Ayrshire DR, San Jose, CA 95118
- $2,260,000
- 4
- BD
- 3
- BA
- 2,031
- SqFt
Listed by Astar Sakuri, 408-664-6458 from Probity Real Estate
(If provided) CoList: from
Sold listing courtesy of Nesli Yilmaz from CBR
- Sold Price
- $2,260,000
- List Price
- $1,899,000
- Closing Date
- Jun 02, 2025
- MLS#
- ML82000654
- Status
- SOLD
- Bedrooms
- 4
- Total Bathrooms
- 3
- Full Bathrooms
- 2
- Partial Bathrooms
- 1
- Sqft. of Residence
- 2,031
- Lot Size
- 9,384
- Listing Area
- Cambrian
- Year Built
- 1975
Property Description
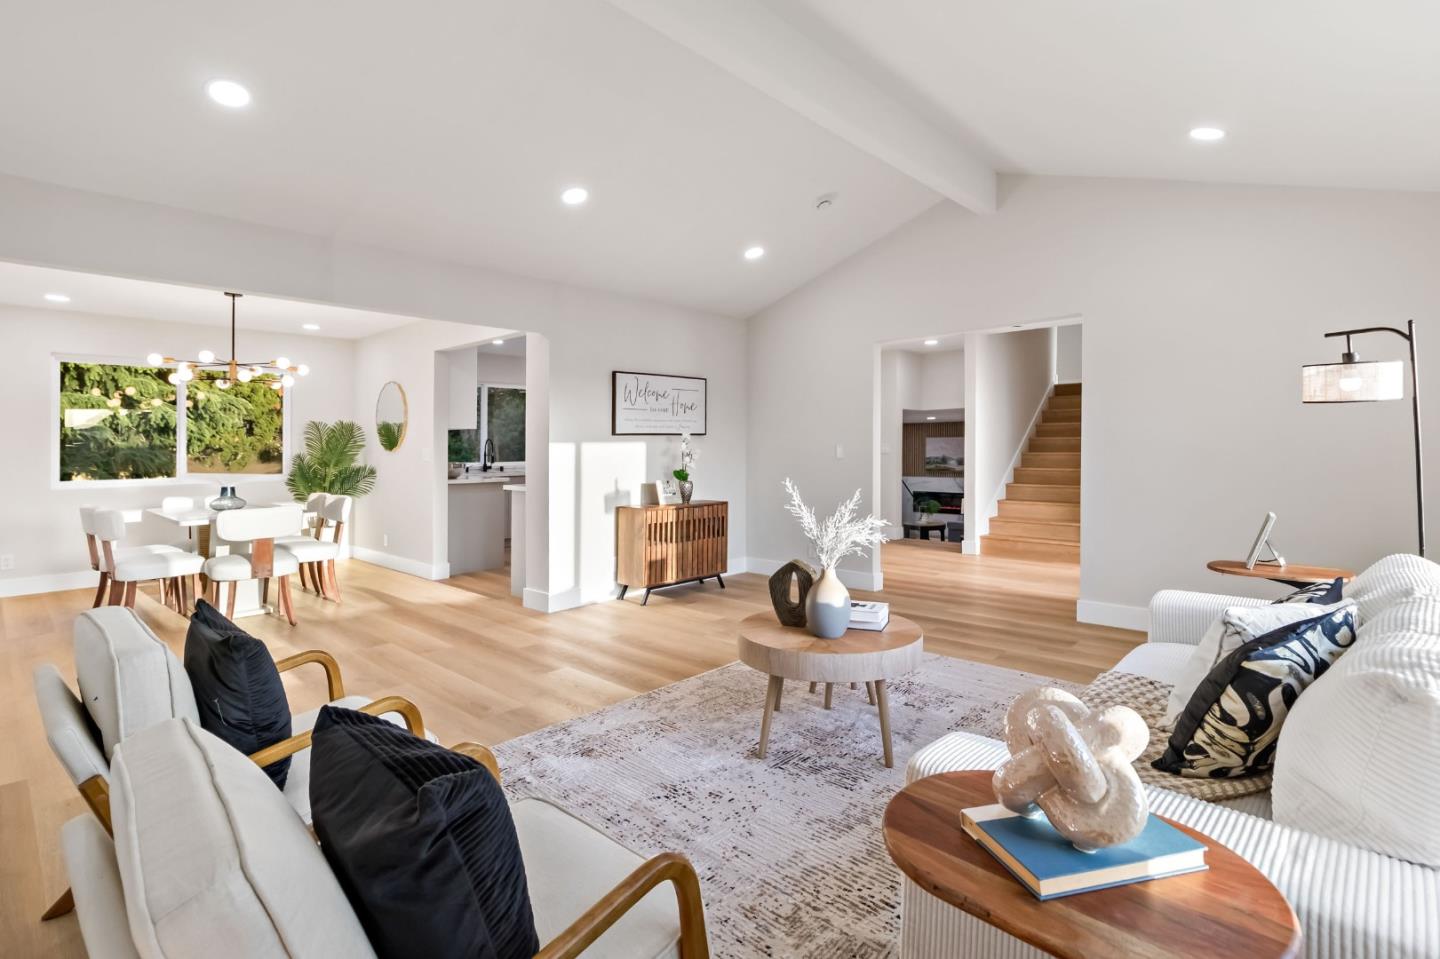
Welcome to your dream sanctuary! This fully remodeled single-family home boasts 4 spacious bedrooms and 2.5 luxurious baths, covering an impressive 2,030 sq ft of sophisticated living space. Nestled on an expansive 9,384 sq ft lot. Step inside to discover a harmonious blend of contemporary elegance and comfort. The inviting living room is perfect for gatherings, while the family room provides a cozy retreat for casual moments or family movie nights. Each area is designed with an emphasis on openness and natural light, creating a warm and welcoming atmosphere throughout. The heart of this home is the European-style kitchen, equipped with top-of-the-line appliances. This Kitchen is focal point that seamlessly flows into the living and dining areas. All Bathrooms are covered with Wall to Wall tile. As you explore the property, you'll appreciate the meticulously landscaped grounds, offering endless possibilities for outdoor living, whether its entertaining guests or simply enjoying a tranquil afternoon in your own private oasis, Beautiful mature tree are surrounded the back yard for full privacy. This home is more than just a residence; it's a lifestyle choice that embodies luxury, serenity, and the beauty of modern design. Don't miss this opportunity to make this property yours!
/u.realgeeks.media/sanjoserealestatepro/Header_Logo-min.png)
Additional Information
- Acres
- 0.22
- Age
- 50
- Amenities
- High Ceiling, Vaulted Ceiling, Walk-in Closet
- Cooling System
- Central AC
- Days On Market
- Unknown
- Family Room
- Separate Family Room
- Fence
- Wood
- Fireplace Description
- Family Room, Insert
- Floor Covering
- Laminate, Tile
- Foundation
- Sealed Crawlspace
- Garage Parking
- Attached Garage
- Heating System
- Central Forced Air - Gas
- Living Area
- 2,031
- Lot Size
- 9,384
- Neighborhood
- Cambrian
- Other Utilities
- Public Utilities
- Pool Description
- None
- Roof
- Shingle
- Sewer
- Sewer - Public
- Zoning
- R1-8
Mortgage Calculator
 The data relating to real estate for sale on this display comes in part from the Internet Data Exchange program of the MLSListingsTM MLS system. Real estate listings held by brokerage firms other than Real Estate Company are marked with the Internet Data Exchange and detailed information about them includes the names of the listing brokers and listing agents.
Based on information from MLSListings MLS as of . All data, including all measurements and calculations of area, is obtained from various sources and has not been, and will not be, verified by broker or MLS. All information should be independently reviewed and verified for accuracy. Properties may or may not be listed by the office/agent presenting the information.
Copyright 2026 MLSListings Inc. All rights reserved