642 Middlefield RD, Palo Alto, CA 94301
- $3,600,000
- 4
- BD
- 3
- BA
- 2,212
- SqFt




Listed by Young Platinum Group, 650-380-9918 from Golden Gate Sotheby's International Realty
(If provided) CoList: from
Sold listing courtesy of Zack Zhang from MXR
- Sold Price
- $3,600,000
- List Price
- $3,500,000
- Closing Date
- May 27, 2025
- MLS#
- ML82000698
- Status
- SOLD
- Bedrooms
- 4
- Total Bathrooms
- 3
- Full Bathrooms
- 3
- Sqft. of Residence
- 2,212
- Lot Size
- 3,831
- Listing Area
- Downtown Palo Alto
- Year Built
- 2016
Property Description
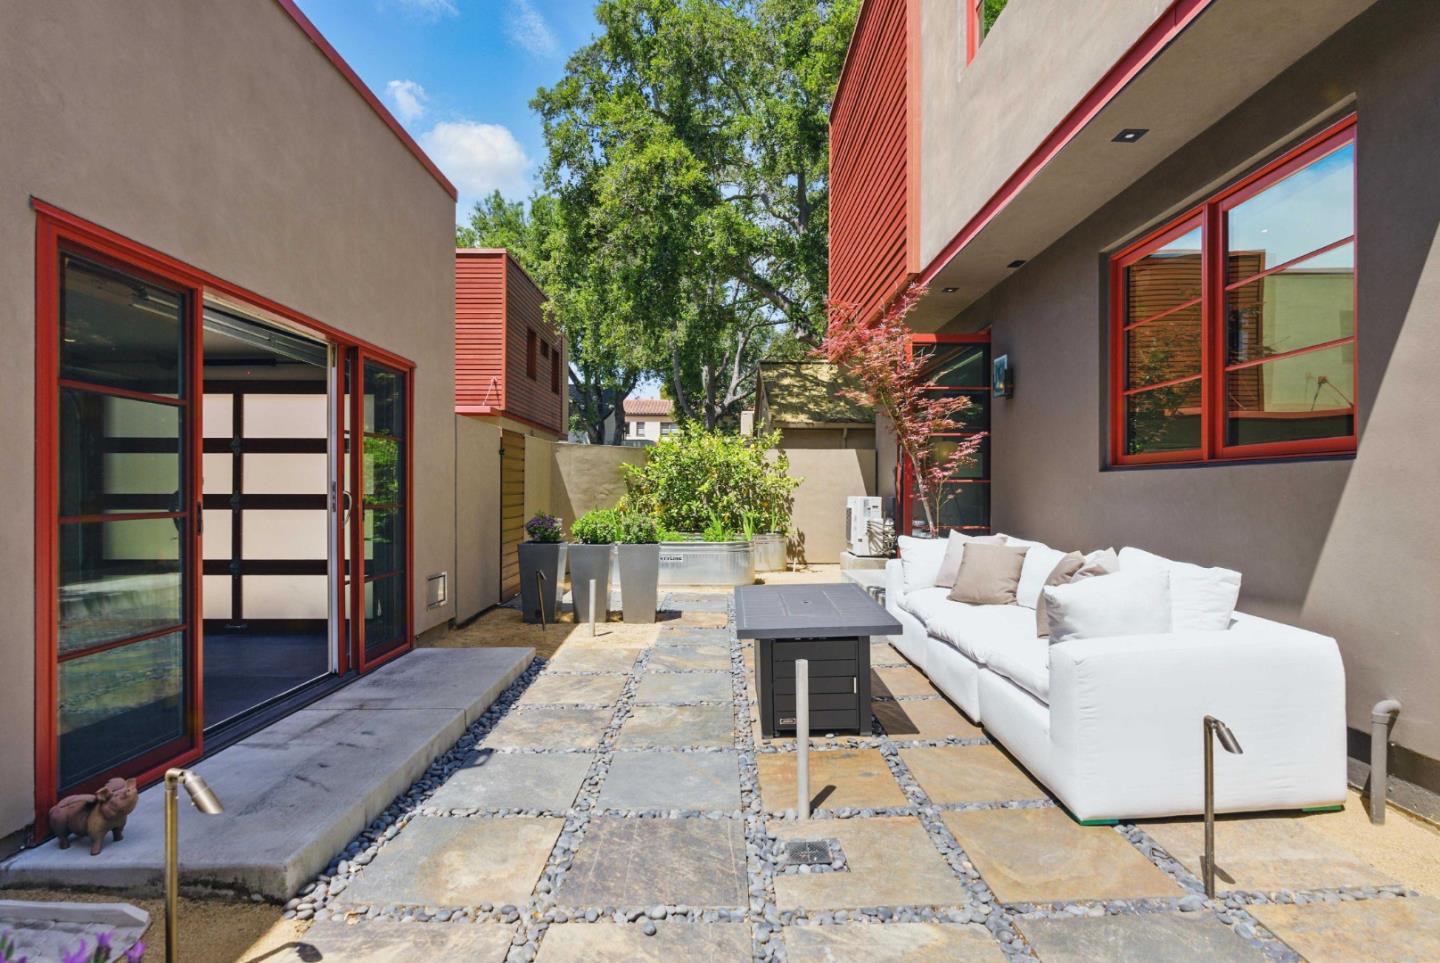
Welcome to your contemporary oasis-- a stylish urban escape a mere block away from Palo Alto's famed University Avenue. Built in 2016 as a custom residence with many luxury features, this 4-bed, 3-bath home blends sleek modern design with cozy comfort and clever functionality. Inside, wide plank floors, chic recessed lighting, and room-by-room climate control set the tone. Sunshine pours into the soaring living space (ceilings almost 14' in places), flowing from the light-filled living room to the dazzling dining area-- complete with an oversized crystal chandelier-- to a chef's kitchen starring a Calacatta marble island. The primary suite is your personal retreat, featuring a gas fireplace, spa-like soaking tub, dual sinks, custom cabinetry, and separate shower. Out back, your private paradise awaits: garden planters, a fire table, soothing water fountain, BBQ, discrete landscape lighting, and a 1-car garage with attic storage-- plus 3 more parking spots! Tucked in vibrant downtown Palo Alto, you're nearby the renowned dining and shopping scene, and have access to top-rated (#1 in CA) PAUSD schools. Stanford University, top hospitals, parks, and Silicon Valley's most exciting employers are close at hand. This is lifestyle meets luxury-- right where you want to be.
/u.realgeeks.media/sanjoserealestatepro/Header_Logo-min.png)
Additional Information
- Acres
- 0.09
- Age
- 9
- Association Fee
- $1000
- Association Fee Includes
- Maintenance - Common Area, Other
- Cooling System
- Multi-Zone
- Days On Market
- Unknown
- Family Room
- Kitchen / Family Room Combo
- Fireplace Description
- Gas Burning
- Floor Covering
- Hardwood, Tile
- Foundation
- Concrete Slab
- Garage Parking
- Detached Garage
- Heating System
- Heat Pump, Heating - 2+ Zones, Individual Room Controls
- Living Area
- 2,212
- Lot Size
- 3,831
- Neighborhood
- Downtown Palo Alto
- Other Utilities
- Public Utilities
- Roof
- Polyurethane
- Sewer
- Sewer - Public
- Style
- Contemporary
- Zoning
- RM20
Mortgage Calculator
 The data relating to real estate for sale on this display comes in part from the Internet Data Exchange program of the MLSListingsTM MLS system. Real estate listings held by brokerage firms other than Real Estate Company are marked with the Internet Data Exchange and detailed information about them includes the names of the listing brokers and listing agents.
Based on information from MLSListings MLS as of . All data, including all measurements and calculations of area, is obtained from various sources and has not been, and will not be, verified by broker or MLS. All information should be independently reviewed and verified for accuracy. Properties may or may not be listed by the office/agent presenting the information.
Copyright 2026 MLSListings Inc. All rights reserved