3544 Slopeview DR, San Jose, CA 95148
- $1,999,999
- 4
- BD
- 2
- BA
- 1,911
- SqFt






Listed by Kelly Dippel, 408-888-8290 from Coldwell Banker Realty
(If provided) CoList: from
Sold listing courtesy of David Long from SGP
- Sold Price
- $1,999,999
- List Price
- $1,748,988
- Closing Date
- Apr 29, 2025
- MLS#
- ML82000799
- Status
- SOLD
- Bedrooms
- 4
- Total Bathrooms
- 2
- Full Bathrooms
- 2
- Sqft. of Residence
- 1,911
- Lot Size
- 8,362
- Listing Area
- Evergreen
- Year Built
- 1982
Property Description
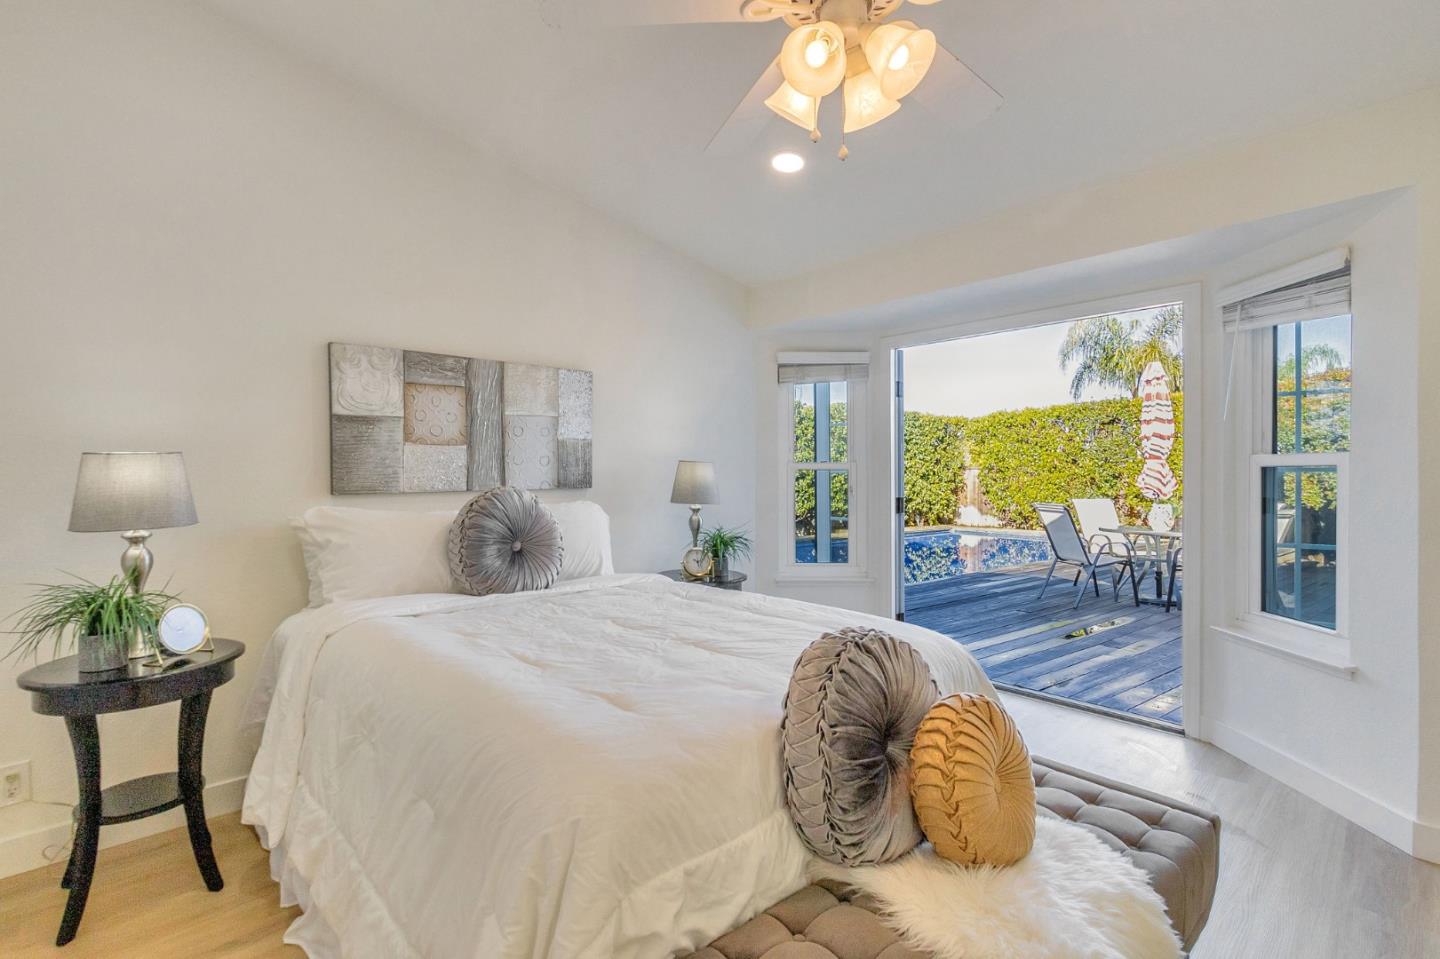
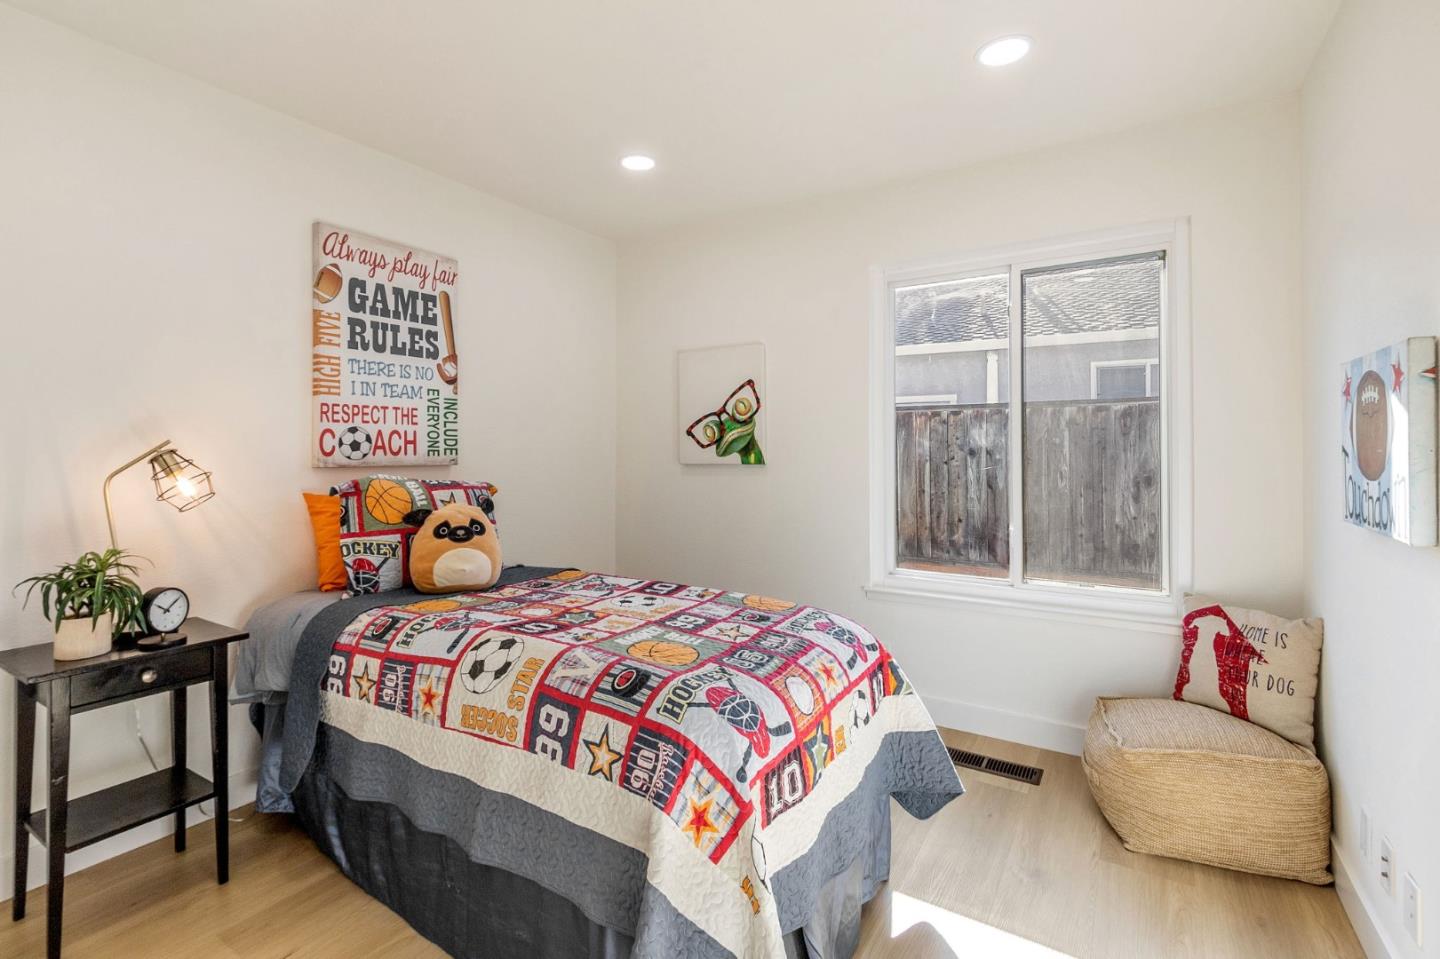
Welcome to this stunning home in highly sought-after Evergreen, featuring top-rated schools and breathtaking views of the foothills. Situated on an expansive 8,276 sf lot, this turn-key, single-level home offers 1,911 sf with 4 bedrooms and 2 updated baths with soaring ceilings and abundant natural light. The spacious living room features a fireplace and a door leading to the resort-like backyard complete with a sparkling pool and an area ideal for BBQs - perfect for entertaining on warm summer days. The formal dining room sits next to the gourmet kitchen with new cabinetry, quartz countertops, and stainless-steel appliances, a breakfast bar and a breakfast nook. The family room, with a second fireplace, opens to the kitchen with a second doorway to the backyard. The spacious primary suite offers high ceilings and a sliding door leading to the backyard, creating a true retreat. Additional amenities include: recessed lighting, new luxury vinyl flooring, new interior doors, dual-pane windows, fresh paint, A/C, attached 2-car garage with an oversized driveway and boat/RV parking. Excellent commute location and minutes from Evergreen Library, Evergreen Valley College, Evergreen Square, Farmer's Market, and Lake Cunningham Park, offering endless outdoor activities and trails.
/u.realgeeks.media/sanjoserealestatepro/Header_Logo-min.png)
Additional Information
- Acres
- 0.19
- Age
- 43
- Amenities
- Open Beam Ceiling, Vaulted Ceiling
- Bathroom Features
- Double Sinks, Granite, Primary - Stall Shower(s), Shower and Tub
- Bedroom Description
- Primary Suite / Retreat
- Cooling System
- Ceiling Fan, Central AC
- Days On Market
- Unknown
- Energy Features
- Double Pane Windows
- Family Room
- Kitchen / Family Room Combo, Separate Family Room
- Fence
- Fenced Back, Wood
- Fireplace Description
- Gas Starter
- Floor Covering
- Tile, Vinyl / Linoleum
- Foundation
- Crawl Space
- Garage Parking
- Attached Garage, Off-Street Parking, On Street, Other
- Heating System
- Central Forced Air
- Laundry Facilities
- In Garage, Washer / Dryer
- Living Area
- 1,911
- Lot Size
- 8,362
- Neighborhood
- Evergreen
- Other Rooms
- Den / Study / Office
- Other Utilities
- Public Utilities
- Pool Description
- Pool - In Ground
- Roof
- Composition
- Sewer
- Sewer - Public
- Unincorporated Yn
- Yes
- View
- Hills
- Zoning
- R1-5P
Mortgage Calculator
 The data relating to real estate for sale on this display comes in part from the Internet Data Exchange program of the MLSListingsTM MLS system. Real estate listings held by brokerage firms other than Real Estate Company are marked with the Internet Data Exchange and detailed information about them includes the names of the listing brokers and listing agents.
Based on information from MLSListings MLS as of . All data, including all measurements and calculations of area, is obtained from various sources and has not been, and will not be, verified by broker or MLS. All information should be independently reviewed and verified for accuracy. Properties may or may not be listed by the office/agent presenting the information.
Copyright 2026 MLSListings Inc. All rights reserved