1417 Sprucewood DR, San Jose, CA 95118
- $1,670,000
- 3
- BD
- 2
- BA
- 1,300
- SqFt




Listed by Bonafede Team, 408-335-3010 from Compass
(If provided) CoList: from
Sold listing courtesy of Vivian Lee from HMNRE
- Sold Price
- $1,670,000
- List Price
- $1,698,000
- Closing Date
- May 20, 2025
- MLS#
- ML82000879
- Status
- SOLD
- Bedrooms
- 3
- Total Bathrooms
- 2
- Full Bathrooms
- 2
- Sqft. of Residence
- 1,300
- Lot Size
- 6,148
- Listing Area
- Cambrian
- Year Built
- 1960
Property Description
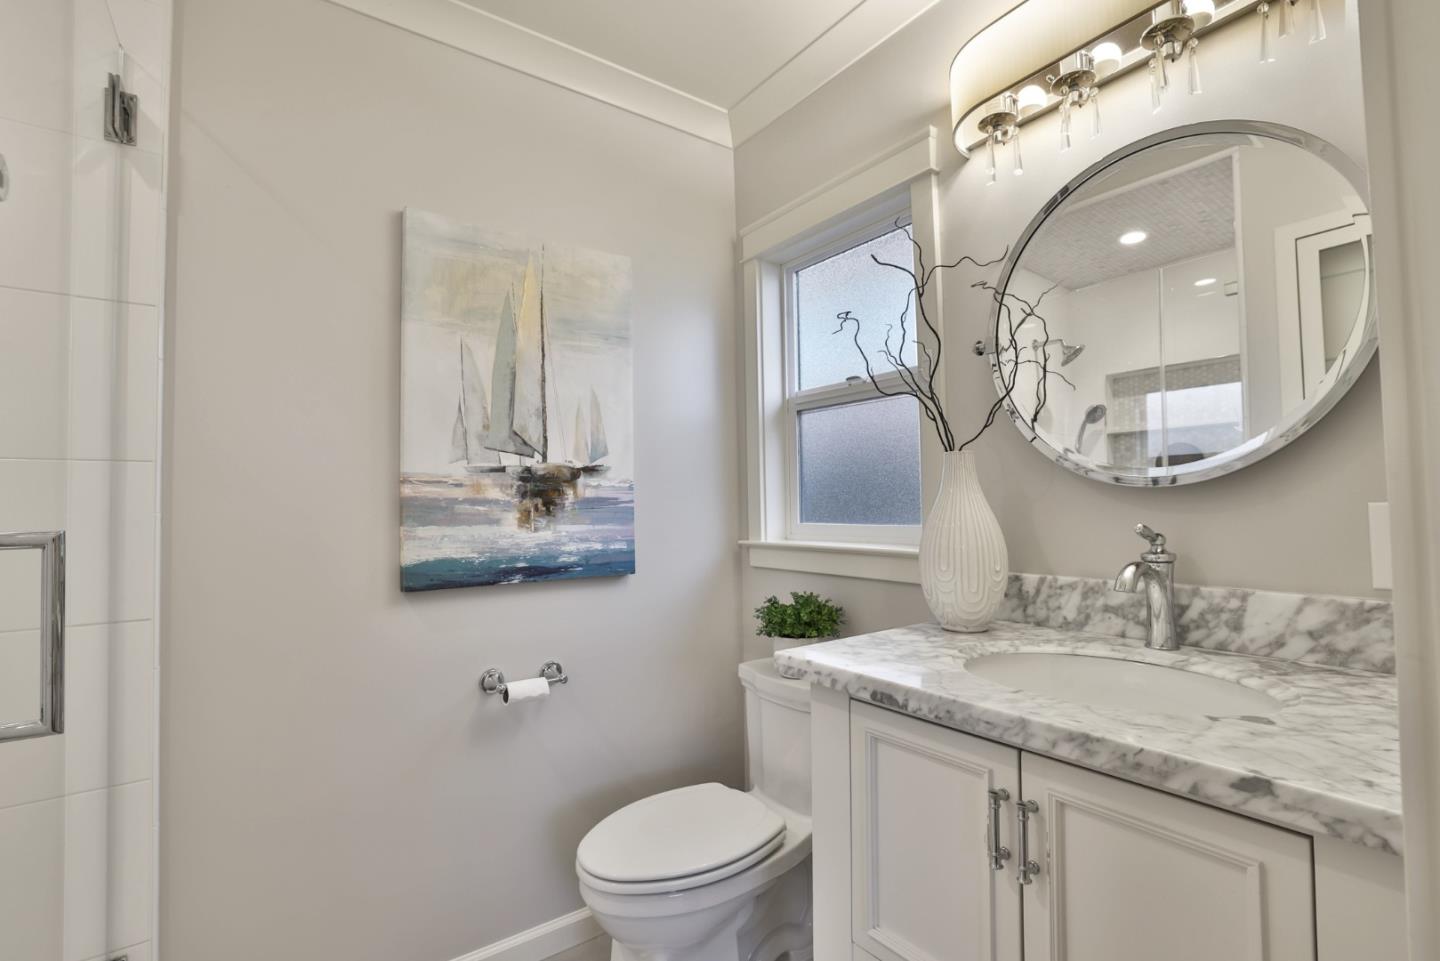
Charming Cambrian home offers the perfect blend of comfort, elegance, and location set within the award-winning Union School District (Lietz Elementary, Dartmouth Middle, Branham High School). Step inside to a freshly painted interior and stunning hardwood floors that flow throughout. The inviting great room centers around a premium Mendota gas fireplace with a custom-built mantel, while an 8' Hurd glass slider seamlessly connects indoor and outdoor living. Out back, enjoy your private oasis: a beautifully landscaped yard with a lush lawn, vibrant gardens, and a soaring 30' Canary Island palm tree. Entertain or unwind beneath the 26' custom-built redwood arbor covering a high-end Cal Stone paver patio. The chef's kitchen features custom white cabinetry, granite countertops, and a classic subway tile backsplash. The spacious primary suite includes a beautifully remodeled bath with floor-to-ceiling Sonoma Tile, marble accents, a walk-in shower, a Toto toilet, and a custom marble vanity. Two additional bedrooms, an updated hall bath with granite vanity and Toto fixtures. Upgrades throughout, including an upgraded electrical panel, newer plumbing, and a 50-year Presidential roof make this home truly move-in ready. Ideally located with easy access to shopping, dining, and freeways.
/u.realgeeks.media/sanjoserealestatepro/Header_Logo-min.png)
Additional Information
- Acres
- 0.14
- Age
- 65
- Bathroom Features
- Shower over Tub - 1
- Cooling System
- Central AC
- Days On Market
- Unknown
- Family Room
- No Family Room
- Fence
- Fenced Back
- Fireplace Description
- Living Room
- Floor Covering
- Hardwood
- Foundation
- Concrete Perimeter
- Garage Parking
- Attached Garage
- Heating System
- Central Forced Air
- Laundry Facilities
- Gas Hookup, In Garage, Washer / Dryer
- Living Area
- 1,300
- Lot Size
- 6,148
- Neighborhood
- Cambrian
- Other Utilities
- Public Utilities
- Roof
- Composition
- Sewer
- Sewer - Public
- Unincorporated Yn
- Yes
- Zoning
- R1-8
Mortgage Calculator
 The data relating to real estate for sale on this display comes in part from the Internet Data Exchange program of the MLSListingsTM MLS system. Real estate listings held by brokerage firms other than Real Estate Company are marked with the Internet Data Exchange and detailed information about them includes the names of the listing brokers and listing agents.
Based on information from MLSListings MLS as of . All data, including all measurements and calculations of area, is obtained from various sources and has not been, and will not be, verified by broker or MLS. All information should be independently reviewed and verified for accuracy. Properties may or may not be listed by the office/agent presenting the information.
Copyright 2026 MLSListings Inc. All rights reserved