Share this with your friends


(408) 425-9359
Real Estate Company
7314 Via Laguna, San Jose, CA 95135
- $770,000
- 2
- BD
- 2
- BA
- 1,781
- SqFt
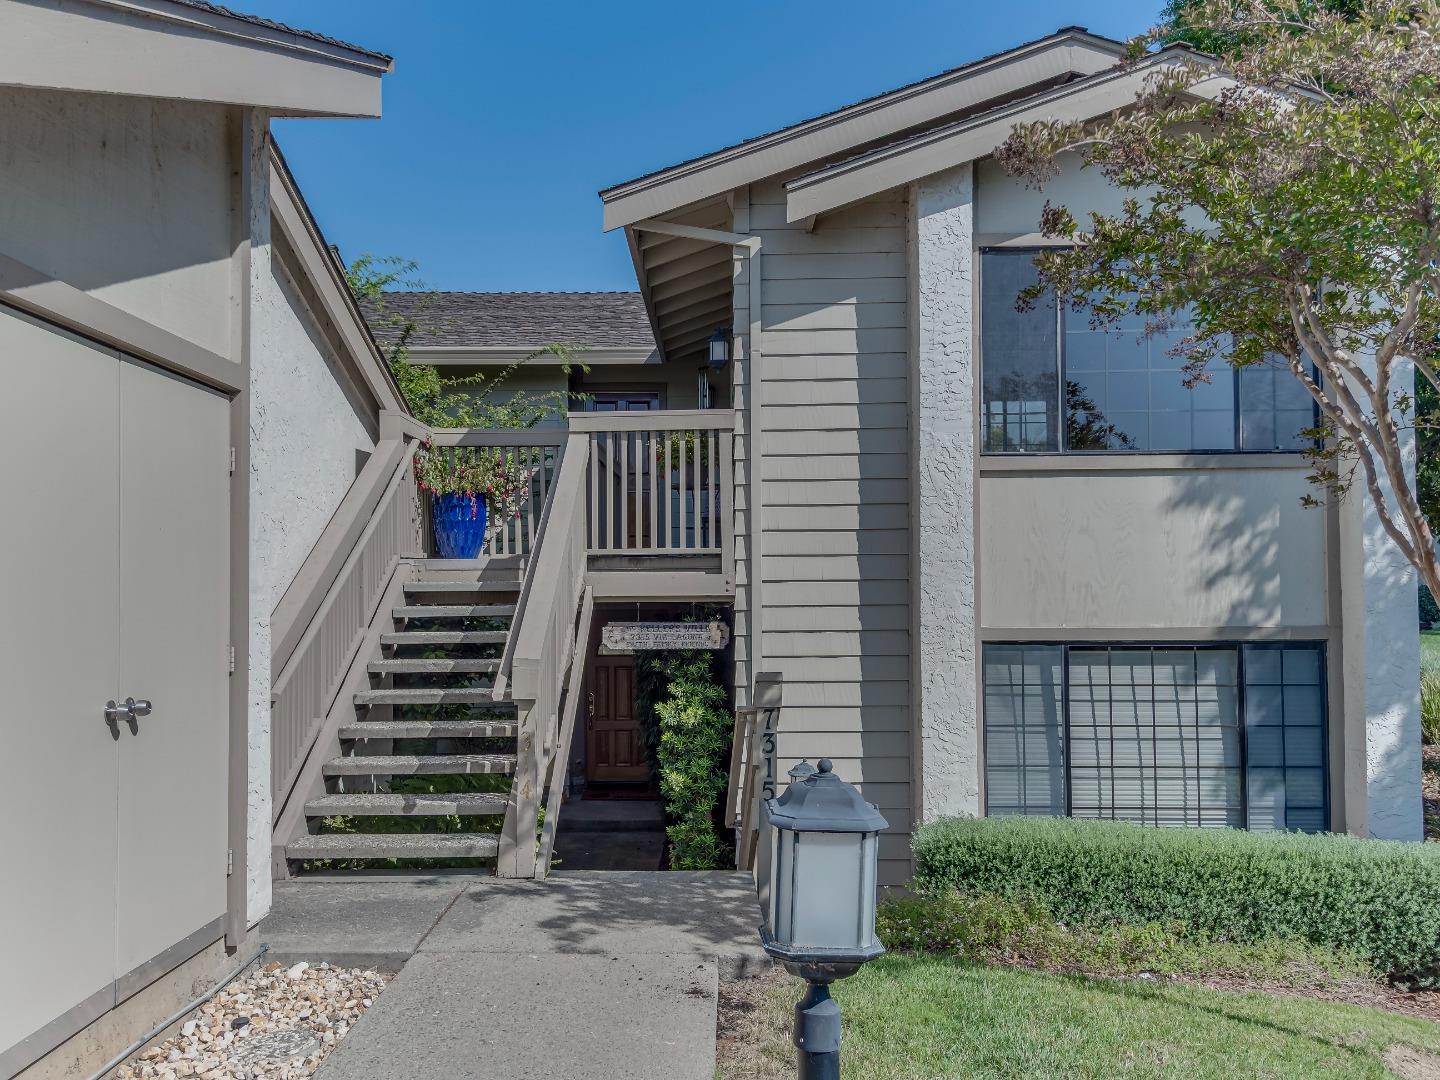
Listed by Anamaria Cojocaru, 650-773-8727 from Berkshire Hathaway HomeServices DrysdaleProperties
(If provided) CoList: from
Sold listing courtesy of Sharelle Loudd from REEX
- Sold Price
- $770,000
- List Price
- $788,000
- Closing Date
- Jul 03, 2025
- MLS#
- ML82000964
- Status
- SOLD
- Bedrooms
- 2
- Total Bathrooms
- 2
- Full Bathrooms
- 2
- Sqft. of Residence
- 1,781
- Lot Size
- 4,447
- Year Built
- 1984
Property Description
WELCOME to The Villages Golf & Country Club for active 55+,a resort-style community where life is vibrant&fulfilling. (ASSUMABLE VA LOAN 2.25%) With an EXCEPTIONAL VIEW OF THE LAGOON, this elegant 2BR/2BA+BONUS ROOM (OFFICE/GUEST/HOBBY ROOM)is nestled in a serene &tranquil setting of nature w/rolling hills&manicured landscaping,your private retreat, your oasis of beauty&peace and welcomes you from the entrance to spectacular views from open concept Living Room/ Dining w/lovely twilights. The enclosed sunroom is perfect for entertaining or your cafe alfresco.The spacious Primary ensuite also with stunning views, features a walk-in closet, and double-sink vanity. Enjoy the sunset from the also spacious Second Bedroom. The kitchen includes painted oak cabinets, tile counters, a double oven, stainless-steel refrigerator and is adjacent to Family Room with access to the Laundry Room&attached garage.Bonus features:gleaming floors throughout,recessed light,A/C, fresh paint,extra closets,a custom made storage room. plus one-car assigned carport.Enjoy OUTSTANDING AMENITIES:4 pools/spas,golf,tennis,pickleball, bocce,gym, trails, clubs,events, 24/7 security, (basic cable,water, &trash included)&more.This beautiful home was loved and cherrished,and has a lot to offer. A TRUE RARE FIND!
/u.realgeeks.media/sanjoserealestatepro/Header_Logo-min.png)
Additional Information
- Acres
- 0.10
- Age
- 41
- Amenities
- High Ceiling, Security Gate, Walk-in Closet
- Association Fee
- $1500
- Association Fee Includes
- Common Area Electricity, Common Area Gas, Door Person, Exterior Painting, Insurance - Common Area, Landscaping / Gardening, Maintenance - Common Area, Management Fee, Pool, Spa, or Tennis
- Bathroom Features
- Double Sinks, Primary - Stall Shower(s), Shower over Tub - 1, Showers over Tubs - 2+, Tile
- Bedroom Description
- Primary Suite / Retreat, Walk-in Closet
- Building Name
- The Villages Golf & Country Club
- Cooling System
- Other
- Days On Market
- Unknown
- Family Room
- Kitchen / Family Room Combo
- Fence
- Fenced, Gate
- Fireplace Description
- Living Room
- Floor Covering
- Hardwood, Tile, Other
- Foundation
- Concrete Slab, Other
- Garage Parking
- Attached Garage
- Heating System
- Fireplace, Forced Air
- Laundry Facilities
- Inside, Washer / Dryer
- Living Area
- 1,781
- Lot Description
- Grade - Rolling, Pond On Site, Views
- Lot Size
- 4,447
- Neighborhood
- Evergreen
- Other Rooms
- Den / Study / Office, Laundry Room, Solarium, Storage
- Other Utilities
- Public Utilities
- Pool Description
- Cabana / Dressing Room, Community Facility, Pool - Fenced, Pool - Heated, Pool - In Ground, Pool - Lap, Pool / Spa Combo, Spa - Jetted, Spa / Hot Tub
- Roof
- Other
- Sewer
- Sewer - Public
- Style
- Traditional
- Unit Description
- Other Unit Below, Top Floor or Penthouse
- View
- Garden / Greenbelt, Hills, Water Front
- Year Built
- 1984
- Zoning
- R1-1P
Mortgage Calculator
 The data relating to real estate for sale on this display comes in part from the Internet Data Exchange program of the MLSListingsTM MLS system. Real estate listings held by brokerage firms other than Real Estate Company are marked with the Internet Data Exchange and detailed information about them includes the names of the listing brokers and listing agents.
Based on information from MLSListings MLS as of . All data, including all measurements and calculations of area, is obtained from various sources and has not been, and will not be, verified by broker or MLS. All information should be independently reviewed and verified for accuracy. Properties may or may not be listed by the office/agent presenting the information.
Copyright 2026 MLSListings Inc. All rights reserved