2290 Stockbridge AVE, Woodside, CA 94062
- $6,400,000
- 5
- BD
- 4
- BA
- 4,190
- SqFt




Listed by DeLeon Team, 650-900-7000 from Deleon Realty
(If provided) CoList: from
Sold listing courtesy of Costantini Team from APR
- Sold Price
- $6,400,000
- List Price
- $6,488,000
- Closing Date
- May 16, 2025
- MLS#
- ML82001319
- Status
- SOLD
- Bedrooms
- 5
- Total Bathrooms
- 4
- Full Bathrooms
- 4
- Sqft. of Residence
- 4,190
- Lot Size
- 59,242
- Listing Area
- Woodside Heights
- Year Built
- 1949
Property Description
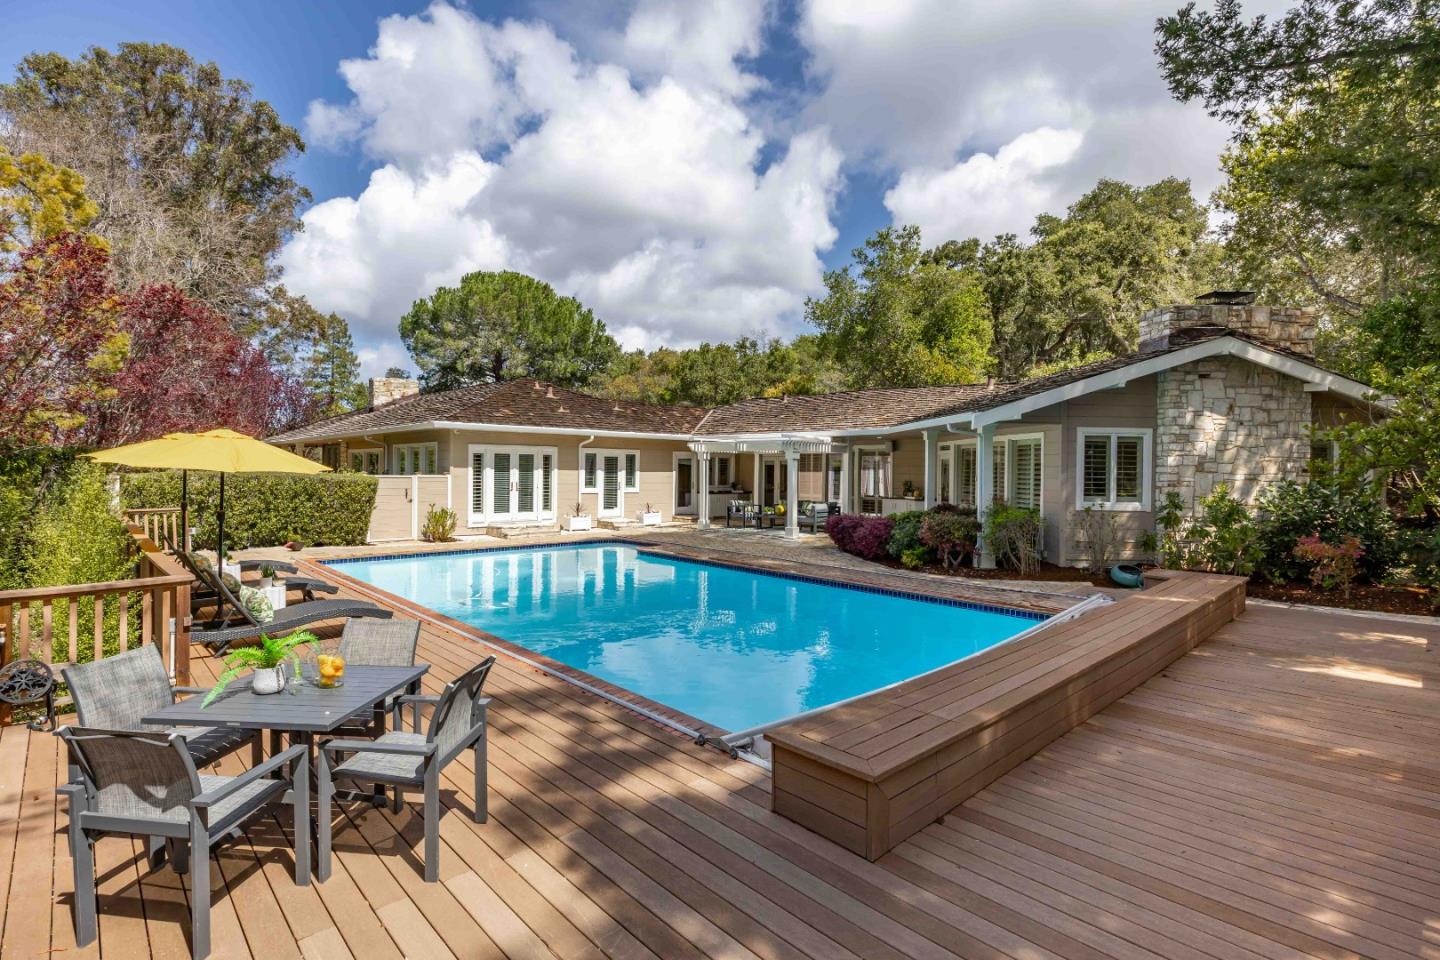
An extended driveway meanders through more than 1.3 acres of Woodside grounds, leading to this spacious and inviting home offering nearly 4,200 SF of space. Bright and airy interiors, adorned with maple floors and intricate millwork, have been thoughtfully updated over the years with modern living in mind, providing ideal spaces for entertaining or quiet evenings at home. Expansive formal rooms, cozy fireplaces, a chefs kitchen, and five bedrooms, including two with en suite bathrooms, create a comfortable and functional layout. Designed for seamless indoor/outdoor living, the all-encompassing grounds feature a pool, outdoor kitchen, drought-friendly synthetic grass, and gorgeous views. Additional highlights include air conditioning, a 2-car garage with an attached workroom, and a prime location near the Atherton border. Youll enjoy convenient access to downtown Menlo Park, Menlo Country Club, the iconic Woodside Pub, Bucks, and top schools (buyer to verify eligibility).
/u.realgeeks.media/sanjoserealestatepro/Header_Logo-min.png)
Additional Information
- Acres
- 1.36
- Age
- 76
- Amenities
- Skylight, Wet Bar
- Bathroom Features
- Double Sinks, Primary - Tub with Jets, Showers over Tubs - 2+, Skylight, Stone, Tile
- Bedroom Description
- Ground Floor Bedroom, Walk-in Closet
- Cooling System
- Central AC
- Days On Market
- Unknown
- Energy Features
- Energy Star Lighting
- Family Room
- Kitchen / Family Room Combo
- Fence
- Wood
- Fireplace Description
- Family Room, Outside, Primary Bedroom
- Floor Covering
- Wood
- Foundation
- Concrete Perimeter
- Garage Parking
- Detached Garage, Guest / Visitor Parking
- Heating System
- Central Forced Air - Gas
- Laundry Facilities
- Dryer, Inside, Washer
- Living Area
- 4,190
- Lot Description
- Regular
- Lot Size
- 59,242
- Neighborhood
- Woodside Heights
- Other Rooms
- Office Area, Workshop
- Other Utilities
- Individual Electric Meters, Individual Gas Meters, Public Utilities
- Pool Description
- Pool - Fenced, Pool - Sweep
- Roof
- Wood Shakes / Shingles
- Sewer
- Sewer Connections - LESS than 500 feet away
- Unincorporated Yn
- Yes
- View
- Forest / Woods, Garden / Greenbelt, Neighborhood
- Zoning
- R1001A
Mortgage Calculator
 The data relating to real estate for sale on this display comes in part from the Internet Data Exchange program of the MLSListingsTM MLS system. Real estate listings held by brokerage firms other than Real Estate Company are marked with the Internet Data Exchange and detailed information about them includes the names of the listing brokers and listing agents.
Based on information from MLSListings MLS as of . All data, including all measurements and calculations of area, is obtained from various sources and has not been, and will not be, verified by broker or MLS. All information should be independently reviewed and verified for accuracy. Properties may or may not be listed by the office/agent presenting the information.
Copyright 2026 MLSListings Inc. All rights reserved