400 N 1st ST 101, San Jose, CA 95112
- $616,000
- 1
- BD
- 2
- BA
- 1,113
- SqFt






Listed by Mojgan Nematollahi, 408-221-7567 from The Agency
(If provided) CoList: from
Sold listing courtesy of Patricia McCoy from 01IEBR
- Sold Price
- $616,000
- List Price
- $630,000
- Closing Date
- May 30, 2025
- MLS#
- ML82001474
- Status
- SOLD
- Bedrooms
- 1
- Total Bathrooms
- 2
- Full Bathrooms
- 1
- Partial Bathrooms
- 1
- Sqft. of Residence
- 1,113
- Lot Size
- 641
- Year Built
- 2000
Property Description
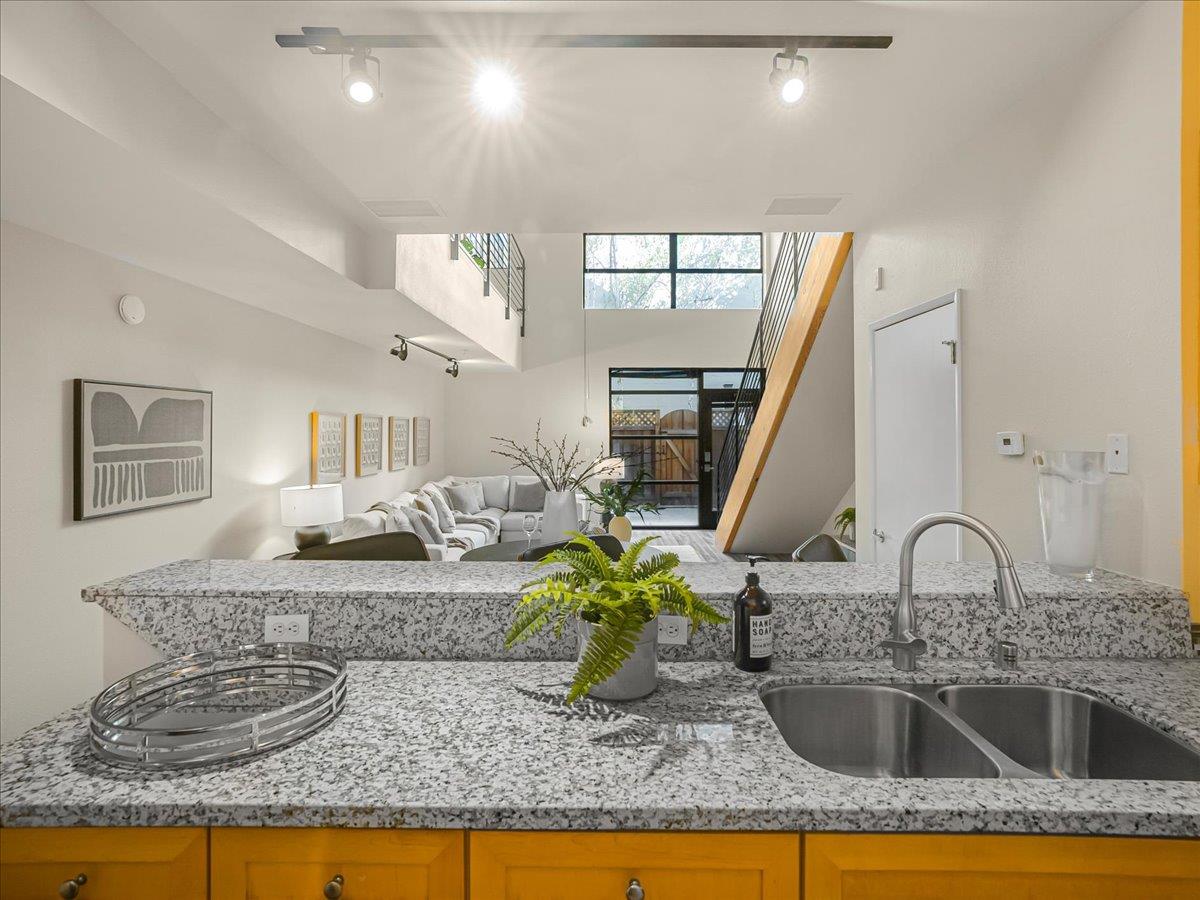
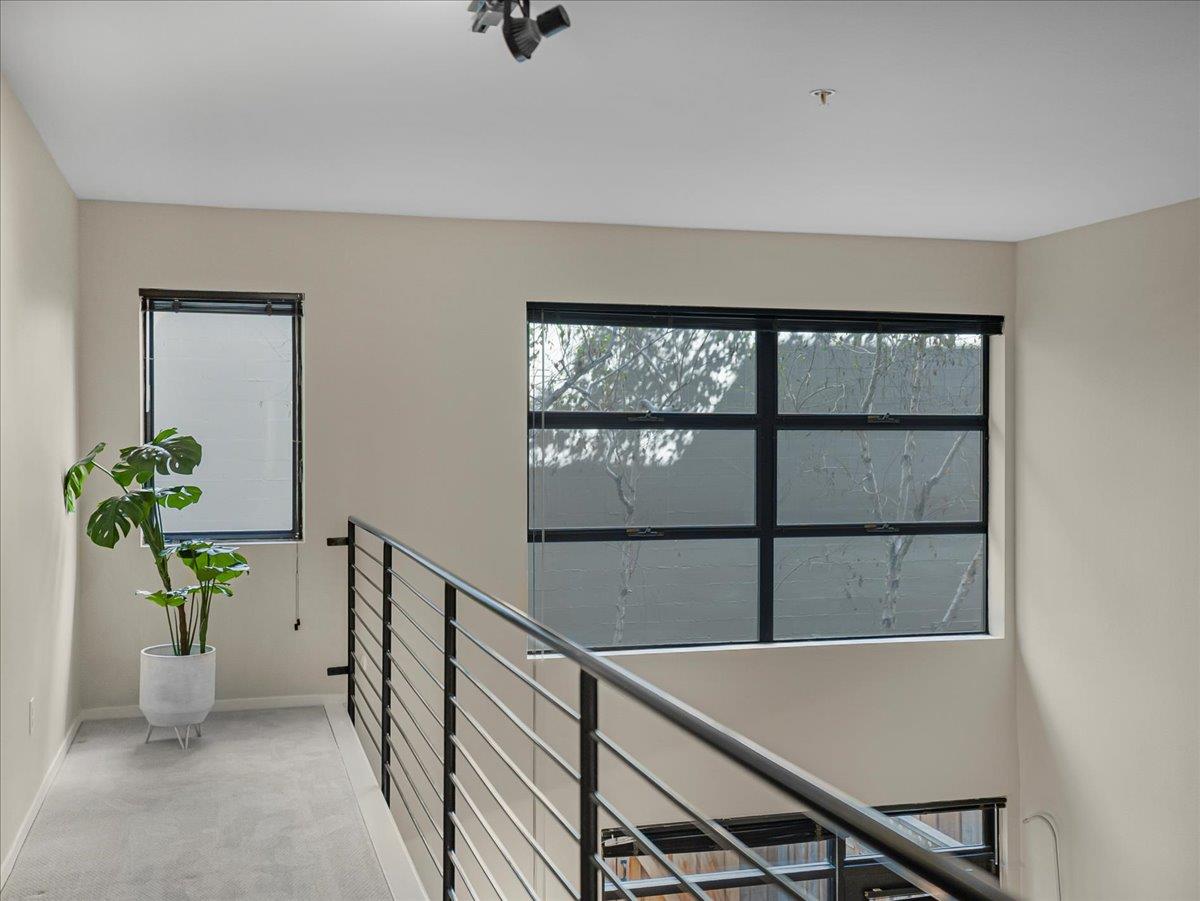
Welcome into the ultimate expression of modern urban living - an effortlessly chic loft retreat just moments from the heart of Downtown San Jose! This stylish loft-style condo offers 1,113 sq. ft. of thoughtfully designed living space, featuring soaring ceilings, a sleek industrial vibe, and a layout perfect for both relaxing and entertaining. Step into a bright and airy open-concept living area where gatherings of any size feel right at home. The kitchen is equipped with granite countertops, a built-in dishwasher, and an oven range ideal for everything from casual meals to dinner parties. Just off the living room, a private patio invites you to enjoy your morning coffee or unwind under the stars. Upstairs, you'll find a spacious bedroom loft and a full bathroom includes a tub and a shower, while a convenient half-bath is located on the first floor. Enjoy the perks of two dedicated parking spots, extra storage, and fantastic community amenities including an in-ground pool, hot tub, fitness center, club room for hosting, EV charging stations, guest parking and BBQ area. San Jose implemented a partial quiet zone where train horns are restricted between 10 PM and 7 AM. Dont miss your chance to call this stunning loft your new home!
/u.realgeeks.media/sanjoserealestatepro/Header_Logo-min.png)
Additional Information
- Acres
- 0.01
- Age
- 25
- Amenities
- High Ceiling
- Association Fee
- $637
- Association Fee Includes
- Exterior Painting, Garbage, Insurance - Homeowners, Hot Water, Landscaping / Gardening, Insurance - Liability, Management Fee, Pool, Spa, or Tennis, Reserves, Roof, Water, Common Area Electricity, Water / Sewer, Insurance - Common Area, Common Area Gas, Maintenance - Common Area, Insurance - Earthquake
- Bathroom Features
- Shower and Tub
- Building Name
- Ryland Mews
- Cooling System
- Central AC
- Days On Market
- Unknown
- Family Room
- No Family Room
- Fence
- Wood
- Floor Covering
- Laminate, Tile, Carpet
- Foundation
- Concrete Perimeter
- Garage Parking
- Gate / Door Opener, Tandem Parking
- Heating System
- Central Forced Air
- Laundry Facilities
- Inside
- Living Area
- 1,113
- Lot Size
- 641
- Neighborhood
- Central San Jose
- Other Utilities
- Individual Electric Meters
- Pool Description
- Pool - In Ground
- Roof
- Other
- Sewer
- Sewer - Public
- Style
- Contemporary
- Unit Description
- End Unit
- View
- Neighborhood
- Year Built
- 2000
- Zoning
- R1B6
Mortgage Calculator
 The data relating to real estate for sale on this display comes in part from the Internet Data Exchange program of the MLSListingsTM MLS system. Real estate listings held by brokerage firms other than Real Estate Company are marked with the Internet Data Exchange and detailed information about them includes the names of the listing brokers and listing agents.
Based on information from MLSListings MLS as of . All data, including all measurements and calculations of area, is obtained from various sources and has not been, and will not be, verified by broker or MLS. All information should be independently reviewed and verified for accuracy. Properties may or may not be listed by the office/agent presenting the information.
Copyright 2026 MLSListings Inc. All rights reserved