1178 Hyde AVE, San Jose, CA 95129
- $2,280,000
- 4
- BD
- 3
- BA
- 2,049
- SqFt






Listed by Marie Wang, 650-618-1222 from Compass
(If provided) CoList: Anson Ip from Compass
Sold listing courtesy of Kevin Mo from COMPS
- Sold Price
- $2,280,000
- List Price
- $1,980,000
- Closing Date
- May 07, 2025
- MLS#
- ML82001664
- Status
- SOLD
- Bedrooms
- 4
- Total Bathrooms
- 3
- Full Bathrooms
- 2
- Partial Bathrooms
- 1
- Sqft. of Residence
- 2,049
- Lot Size
- 2,550
- Year Built
- 1972
Property Description
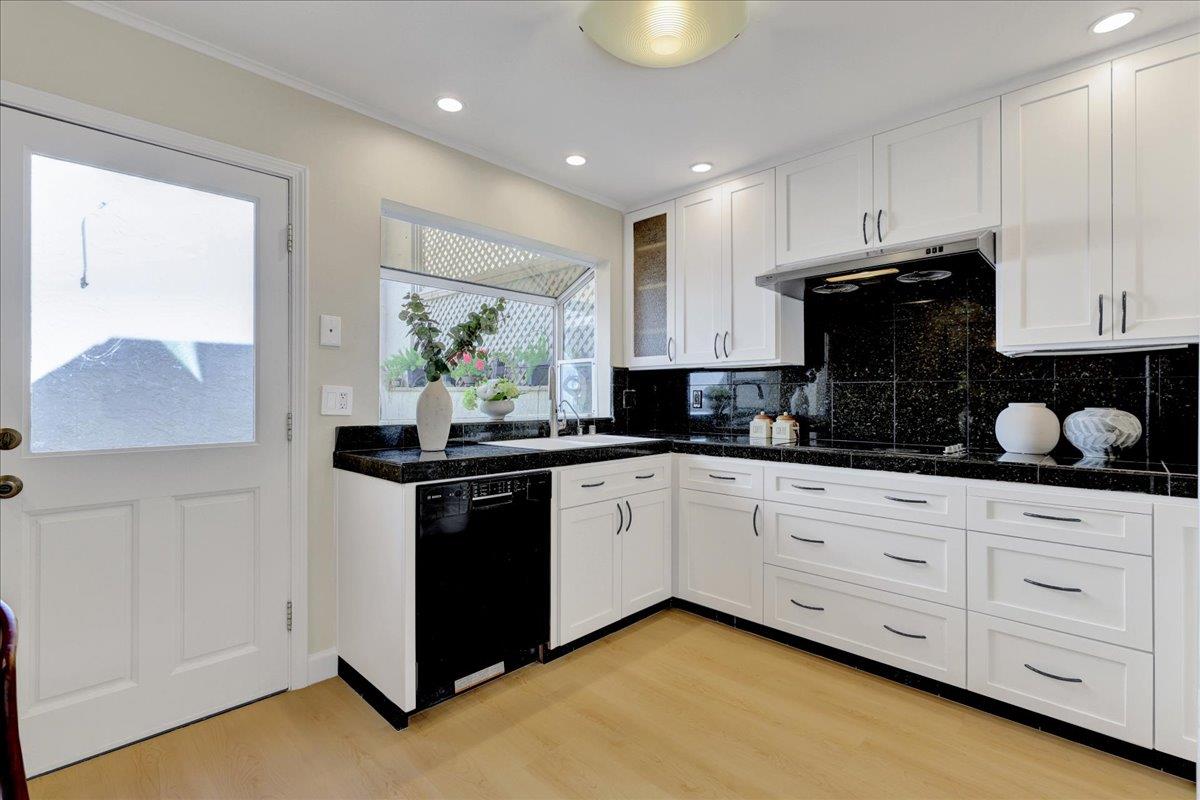
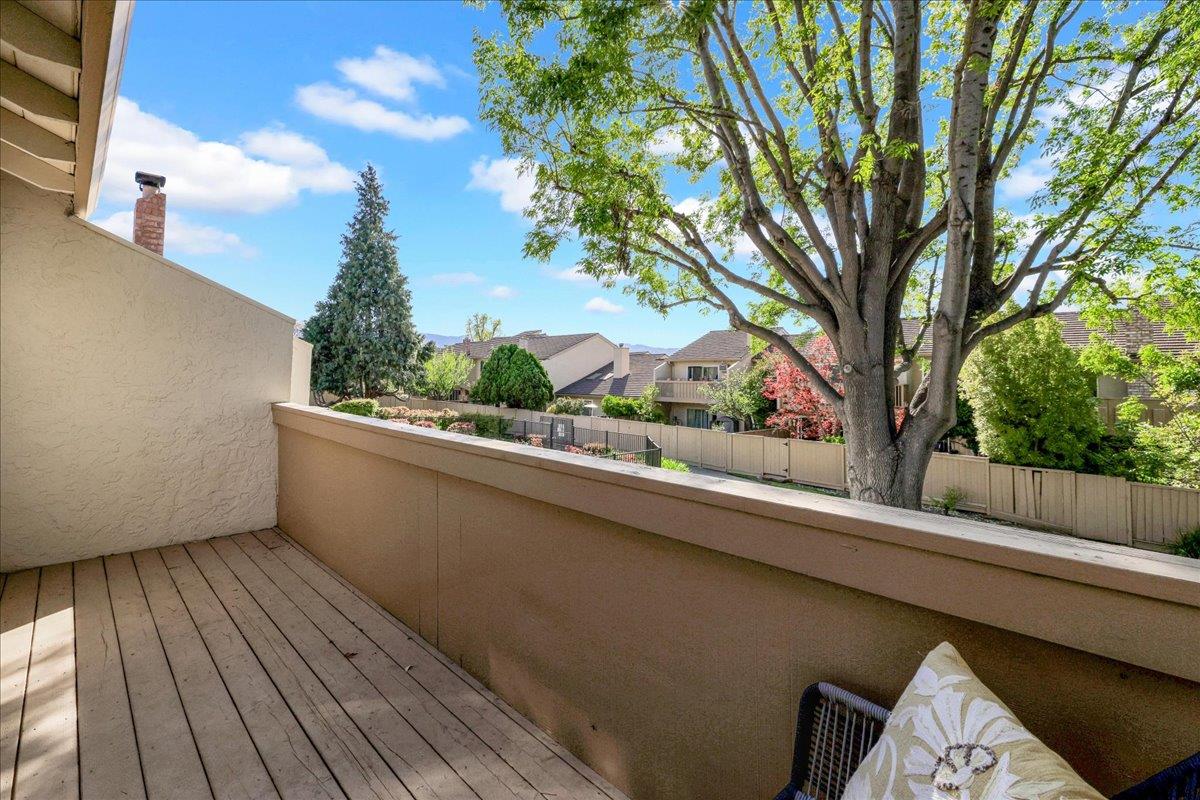
A home prime Lynbrook neighborhood close to the Apple Spaceship campus, award wining Lynbrook schools: Dilworth Elem, Miller Middle & Lynbrook High. Walking distance to shopping & dining & with easy access to highway 280 & Lawrence expy. Featuring a pathway trellis, front courtyard, all-paved. A lite double doors, granite tile entryway, recessed lighting, brand-new luxury vinyl & hardwood fl. The living rm boasts a granite fireplace, custom X10-light control system, hidden media center cabinets, & custom-mounted television. The dining area has access to the landscaped courtyard, with lush garden plants,. The kitchen is equipped with s.s. appliances: KitchenAid oven, refrigerator, microwave, cooktop with exhaust fan, & dishwasher. Custom white cabinetry, with built-in Lazy Susan, granite tile countertops & garden window. A custom maple U-shaped staircase. The primary bedroom has closets with organizers, Andersen sliding glass door leading to the balcony. The primary bathroom includes a corner vanity & shower enclosure.. Additional bedrooms are spacious with closets. The hallway bath showcases granite tilework, a frameless glass shower door, & a tub with jets. Plus a Versatile space with wall furnace & Wall mounted conditioning & recessed lighting offers endless possibilities.
/u.realgeeks.media/sanjoserealestatepro/Header_Logo-min.png)
Additional Information
- Acres
- 0.06
- Age
- 53
- Amenities
- Garden Window, Video / Audio System, Other
- Association Fee
- $470
- Association Fee Includes
- Maintenance - Exterior, Exterior Painting, Fencing, Pool, Spa, or Tennis, Reserves, Roof, Common Area Electricity, Water / Sewer, Recreation Facility, Maintenance - Road, Common Area Gas, Maintenance - Common Area
- Bathroom Features
- Granite, Half on Ground Floor, Primary - Stall Shower(s), Stall Shower, Tile, Tub with Jets, Other
- Bedroom Description
- Primary Suite / Retreat
- Building Name
- Private Orchard Farms Community
- Cooling System
- Central AC, Window / Wall Unit
- Days On Market
- Unknown
- Family Room
- Separate Family Room
- Fireplace Description
- Gas Burning
- Floor Covering
- Granite, Hardwood, Tile
- Foundation
- Concrete Perimeter
- Garage Parking
- Detached Garage, Parking Area
- Heating System
- Central Forced Air - Gas
- Laundry Facilities
- Washer / Dryer
- Living Area
- 2,049
- Lot Size
- 2,550
- Neighborhood
- Cupertino
- Other Rooms
- Great Room, Laundry Room
- Other Utilities
- Public Utilities
- Pool Description
- Community Facility
- Roof
- Shingle
- Sewer
- Sewer - Public
- Unincorporated Yn
- Yes
- Year Built
- 1972
- Zoning
- R1-8P
Mortgage Calculator
 The data relating to real estate for sale on this display comes in part from the Internet Data Exchange program of the MLSListingsTM MLS system. Real estate listings held by brokerage firms other than Real Estate Company are marked with the Internet Data Exchange and detailed information about them includes the names of the listing brokers and listing agents.
Based on information from MLSListings MLS as of . All data, including all measurements and calculations of area, is obtained from various sources and has not been, and will not be, verified by broker or MLS. All information should be independently reviewed and verified for accuracy. Properties may or may not be listed by the office/agent presenting the information.
Copyright 2026 MLSListings Inc. All rights reserved