1148 Ginger LN, San Jose, CA 95128
- $1,630,000
- 5
- BD
- 3
- BA
- 1,690
- SqFt




Listed by Quincy Virgilio, 408-832-2912 from Coldwell Banker Realty
(If provided) CoList: from
Sold listing courtesy of Mindy Ni from CBR
- Sold Price
- $1,630,000
- List Price
- $1,499,900
- Closing Date
- May 09, 2025
- MLS#
- ML82001855
- Status
- SOLD
- Bedrooms
- 5
- Total Bathrooms
- 3
- Full Bathrooms
- 3
- Sqft. of Residence
- 1,690
- Lot Size
- 6,200
- Listing Area
- Campbell
- Year Built
- 1962
Property Description
Who's ready to live in the heart of everything? This property checks all the boxes tucked away on a quiet street. This home offers a rare opportunity to own a generously sized lot w/ incredible potential for room to grow & personalize. Featuring a flexible 5-bedroom layout, two bedrooms downstairs offers the perfect setup for multi-gen living, guest space, or dual home offices. Upstairs, there's plenty of space for family, work, or creativity. Outside, enjoy a private backyard perfect for weekend BBQs, gardening, or future landscaping projects. The attached garage & spacious driveway provide convenience & plenty of storage. Proximity to just about everything! Minutes to major tech campuses & public transportation. Close to Valley Medical, a hub of innovation in healthcare. Easy access to Santana Row, Valley Fair, Downtowns of San Jose, Campbell, & Willow Glen. Quick connections to 280, 880 & 17 for easy commutes. While some updates are needed, this home is a solid investment w/ endless possibilities for a first-time buyer w/ a vision for full customization or a savvy investor ready to renovate, building equity for the future. A few thoughtful updates & this home will shine! Come explore the charm & potential - don't miss this chance to turn a great house into your perfect home!
/u.realgeeks.media/sanjoserealestatepro/Header_Logo-min.png)
Additional Information
- Acres
- 0.14
- Age
- 63
- Bathroom Features
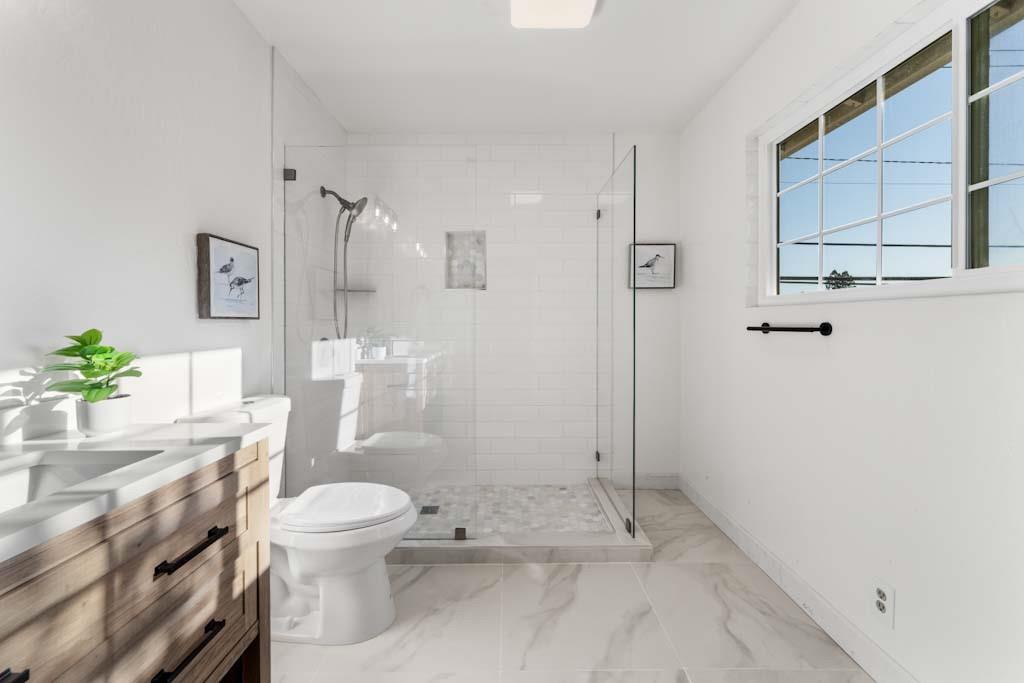
- Stall Shower - 2+
- Cooling System
- Central AC
- Days On Market
- Unknown
- Family Room
- Separate Family Room
- Fence
- Fenced, Fenced Back, Wood
- Fireplace Description
- Family Room
- Floor Covering
- Carpet
- Foundation
- Concrete Perimeter
- Garage Parking
- Attached Garage
- Heating System
- Central Forced Air - Gas
- Laundry Facilities
- Dryer, In Garage, Washer
- Living Area
- 1,690
- Lot Description
- Grade - Level
- Lot Size
- 6,200
- Neighborhood
- Campbell
- Other Utilities
- Public Utilities
- Pool Description
- None
- Roof
- Composition
- Sewer
- Sewer - Public
- Unincorporated Yn
- Yes
- View
- Neighborhood
- Zoning
- R1B6
Mortgage Calculator
 The data relating to real estate for sale on this display comes in part from the Internet Data Exchange program of the MLSListingsTM MLS system. Real estate listings held by brokerage firms other than Real Estate Company are marked with the Internet Data Exchange and detailed information about them includes the names of the listing brokers and listing agents.
Based on information from MLSListings MLS as of . All data, including all measurements and calculations of area, is obtained from various sources and has not been, and will not be, verified by broker or MLS. All information should be independently reviewed and verified for accuracy. Properties may or may not be listed by the office/agent presenting the information.
Copyright 2026 MLSListings Inc. All rights reserved