835 Gaspar VIS, San Jose, CA 95126
- $1,220,000
- 4
- BD
- 4
- BA
- 1,930
- SqFt




Listed by Justin Carrow, 408-687-3460 from Intero Real Estate Services
(If provided) CoList: Saskia Feain from Intero Real Estate Services
Sold listing courtesy of Brian Cordero from KWCU
- Sold Price
- $1,220,000
- List Price
- $1,200,000
- Closing Date
- Jul 14, 2025
- MLS#
- ML82002289
- Status
- SOLD
- Bedrooms
- 4
- Total Bathrooms
- 4
- Full Bathrooms
- 3
- Partial Bathrooms
- 1
- Sqft. of Residence
- 1,930
- Lot Size
- 904
- Year Built
- 2007
Property Description
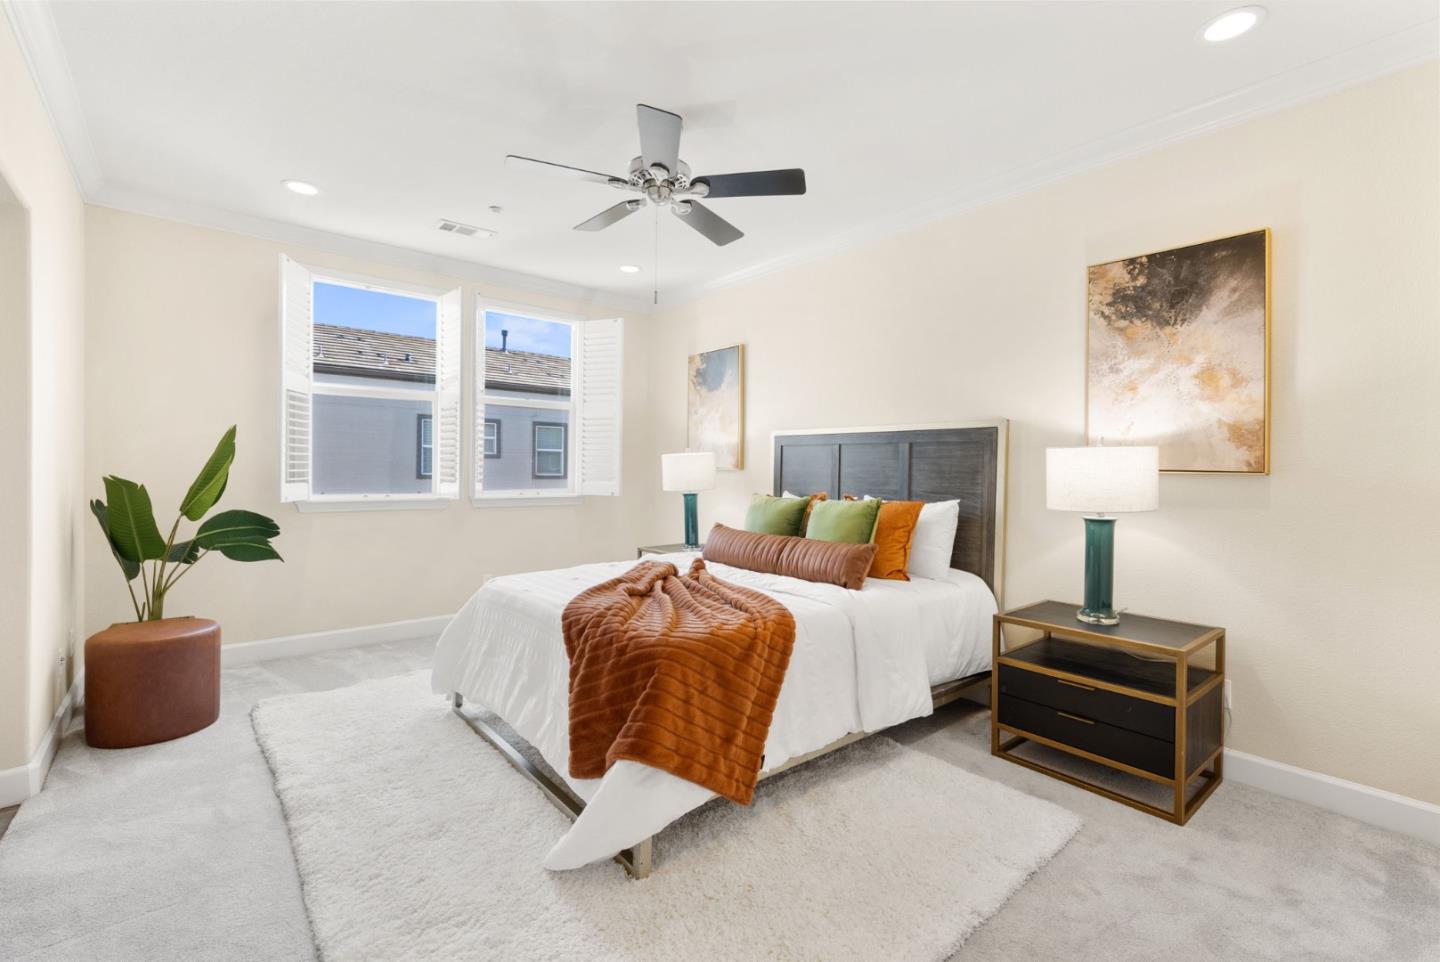
Welcome to 835 Gaspar Vista, a beautifully upgraded 4 bedroom, 3.5 bathroom home in a sought-after San Jose location near the future Google Campus and Del Monte Park. With over $80K in builder upgrades, this 1,930 sq ft home features cherry hardwood-style flooring, high ceilings, plantation shutters, and dual-zone heating and cooling. The chefs kitchen offers a large peninsula with breakfast bar, KitchenAid stainless steel appliances, and cherry wood cabinetry. The spacious primary suite includes a walk-in closet, soaking tub, glass-enclosed shower, and dual-sink granite vanity. A versatile downstairs bedroom with glass doors and nearby half bath adds extra convenience. Additional highlights include a 2-car garage, laundry room with Whirlpool Washer & Dryer, and upgraded home network wiring. The HOA covers roof, exterior paint, landscaping, hazard insurance, and community amenities including a bocce court and covered open spaces. Enjoy easy access to Highways 280 and 87, Downtown San Jose, parks, and morethis move-in ready home offers comfort, style, and unbeatable location.
/u.realgeeks.media/sanjoserealestatepro/Header_Logo-min.png)
Additional Information
- Acres
- 0.02
- Age
- 18
- Amenities
- High Ceiling, Walk-in Closet
- Association Fee
- $386
- Association Fee Includes
- Common Area Electricity, Decks, Exterior Painting, Fencing, Insurance - Structure, Landscaping / Gardening, Management Fee, Reserves, Roof
- Bathroom Features
- Double Sinks, Half on Ground Floor, Marble, Primary - Oversized Tub, Primary - Stall Shower(s), Showers over Tubs - 2+, Solid Surface
- Bedroom Description
- Ground Floor Bedroom, Walk-in Closet
- Building Name
- Monte Vista
- Cooling System
- Ceiling Fan, Central AC
- Days On Market
- Unknown
- Energy Features
- Ceiling Insulation, Double Pane Windows, Energy Star Appliances, Energy Star HVAC, Energy Star Lighting, Low Flow Toilet, Smart Home System, Thermostat Controller, Walls Insulated
- Family Room
- Kitchen / Family Room Combo
- Floor Covering
- Carpet, Hardwood, Tile
- Foundation
- Concrete Slab
- Garage Parking
- Attached Garage, Enclosed, Gate / Door Opener, Guest / Visitor Parking, Lighted Parking Area
- Heating System
- Central Forced Air
- Laundry Facilities
- Inside, Washer / Dryer
- Living Area
- 1,930
- Lot Size
- 904
- Neighborhood
- Central San Jose
- Other Rooms
- Den / Study / Office, Formal Entry, Laundry Room
- Other Utilities
- Public Utilities
- Roof
- Tile
- Sewer
- Sewer - Public
- Style
- Modern / High Tech
- Unincorporated Yn
- Yes
- Year Built
- 2007
- Zoning
- M4
Mortgage Calculator
 The data relating to real estate for sale on this display comes in part from the Internet Data Exchange program of the MLSListingsTM MLS system. Real estate listings held by brokerage firms other than Real Estate Company are marked with the Internet Data Exchange and detailed information about them includes the names of the listing brokers and listing agents.
Based on information from MLSListings MLS as of . All data, including all measurements and calculations of area, is obtained from various sources and has not been, and will not be, verified by broker or MLS. All information should be independently reviewed and verified for accuracy. Properties may or may not be listed by the office/agent presenting the information.
Copyright 2026 MLSListings Inc. All rights reserved