220 Pinot CT, San Jose, CA 95119
- $1,500,000
- 4
- BD
- 2
- BA
- 1,575
- SqFt
Listed by Minhua Jin, 408-391-9883 from Coldwell Banker Realty
(If provided) CoList: from
Sold listing courtesy of Samit Shah from APR
- Sold Price
- $1,500,000
- List Price
- $1,398,000
- Closing Date
- May 20, 2025
- MLS#
- ML82002635
- Status
- SOLD
- Bedrooms
- 4
- Total Bathrooms
- 2
- Full Bathrooms
- 2
- Sqft. of Residence
- 1,575
- Lot Size
- 7,006
- Listing Area
- Santa Teresa
- Year Built
- 1969
Property Description
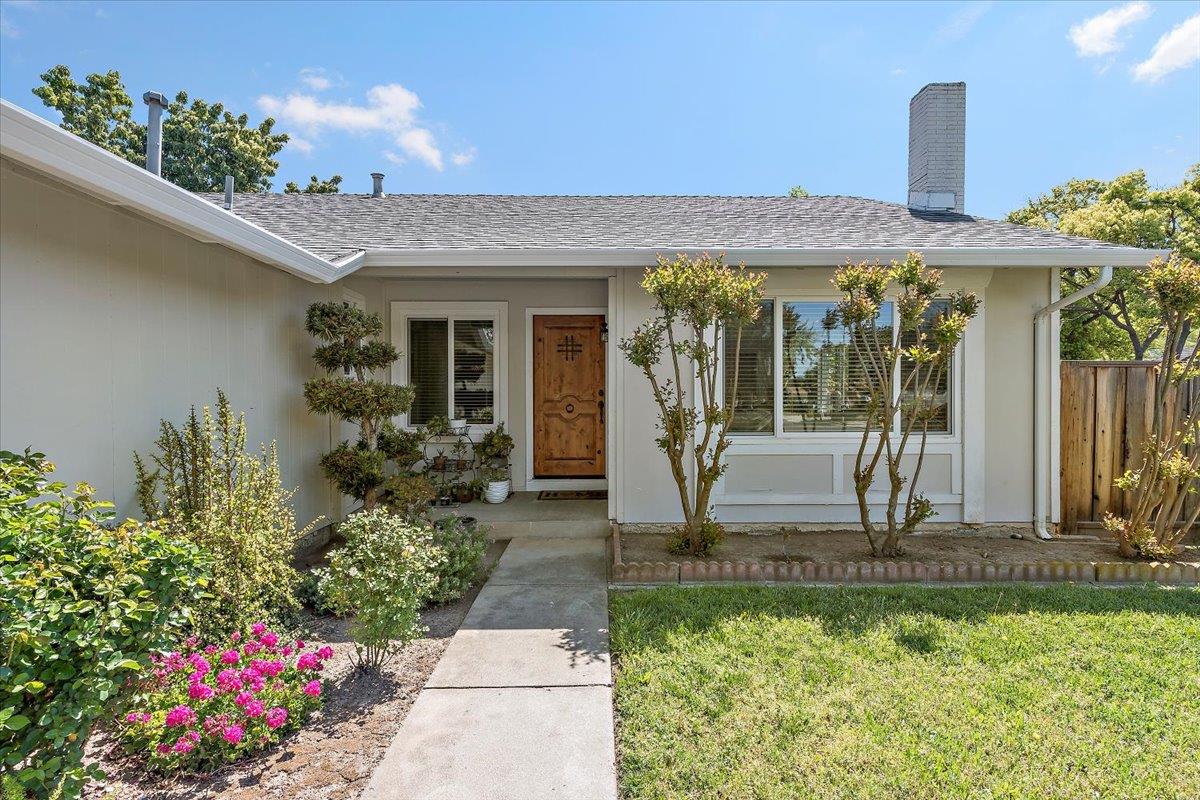
Beautifully updated and well-maintained 4 bedroom home located in prime Martinvale-Vineyard neighborhood w/views of the Santa Teresa Foothills. Large 7,006+ corner, cul-de-sac lot. This fully renovated home blends style, comfort and modern upgrades. Bright, open floorplan w/wood floors and new interior paint. Big-remodelings done in 2018; roof, dual pane windows, heating/A/C, kitchen w/quartz counters/glass tile backsplash and SS appliances, 2 modern baths w/stylish finishes, LED recessed lighting, copper pipes and more. Formal dining/living room w/fireplace and separate family rm. Inside laundry rm. Huge front/side/back yards w/fruit trees and foothill views. Minutes to Schools, Library, Shopping Centers, Farmers Market, Target, Kaiser, Costco, Santa Teresa Light Rail Station. Enjoy outdoor activities at Santa Teresa Park/Golf, hiking/biking trails, Swim/Racquet Club. Close to 85/87/101. Come see this move-in-ready home in prime location w/ foothill views, convenience and comfort MLS 997 characters/spaces
/u.realgeeks.media/sanjoserealestatepro/Header_Logo-min.png)
Additional Information
- Acres
- 0.16
- Age
- 56
- Bathroom Features
- Full on Ground Floor, Granite, Primary - Stall Shower(s), Solid Surface, Stall Shower, Stone, Tile, Tub
- Cooling System
- Central AC
- Days On Market
- Unknown
- Energy Features
- Double Pane Windows
- Family Room
- Separate Family Room
- Fence
- Fenced Back, Wood
- Fireplace Description
- Living Room
- Floor Covering
- Tile, Wood
- Foundation
- Concrete Perimeter, Crawl Space
- Garage Parking
- Attached Garage
- Heating System
- Central Forced Air
- Laundry Facilities
- Inside, Washer / Dryer
- Living Area
- 1,575
- Lot Description
- Grade - Level, Regular
- Lot Size
- 7,006
- Neighborhood
- Santa Teresa
- Other Rooms
- Attic, Laundry Room
- Other Utilities
- Public Utilities
- Roof
- Composition, Shingle
- Sewer
- Sewer - Public
- Style
- Ranch
- Unincorporated Yn
- Yes
- View
- View of Mountains, Neighborhood
- Zoning
- R1-8
Mortgage Calculator
 The data relating to real estate for sale on this display comes in part from the Internet Data Exchange program of the MLSListingsTM MLS system. Real estate listings held by brokerage firms other than Real Estate Company are marked with the Internet Data Exchange and detailed information about them includes the names of the listing brokers and listing agents.
Based on information from MLSListings MLS as of . All data, including all measurements and calculations of area, is obtained from various sources and has not been, and will not be, verified by broker or MLS. All information should be independently reviewed and verified for accuracy. Properties may or may not be listed by the office/agent presenting the information.
Copyright 2026 MLSListings Inc. All rights reserved