4790 Central PKWY, Dublin, CA 94568
- $972,888
- 3
- BD
- 3
- BA
- 1,401
- SqFt




Listed by Khalid Mahmud, 408-464-6442 from eXp Realty of California Inc
(If provided) CoList: from
Sold listing courtesy of Daniel Chang from COMP
- Sold Price
- $972,888
- List Price
- $972,888
- Closing Date
- May 19, 2025
- MLS#
- ML82002844
- Status
- SOLD
- Bedrooms
- 3
- Total Bathrooms
- 3
- Full Bathrooms
- 2
- Partial Bathrooms
- 1
- Sqft. of Residence
- 1,401
- Lot Size
- 4,393
- Year Built
- 1997
Property Description
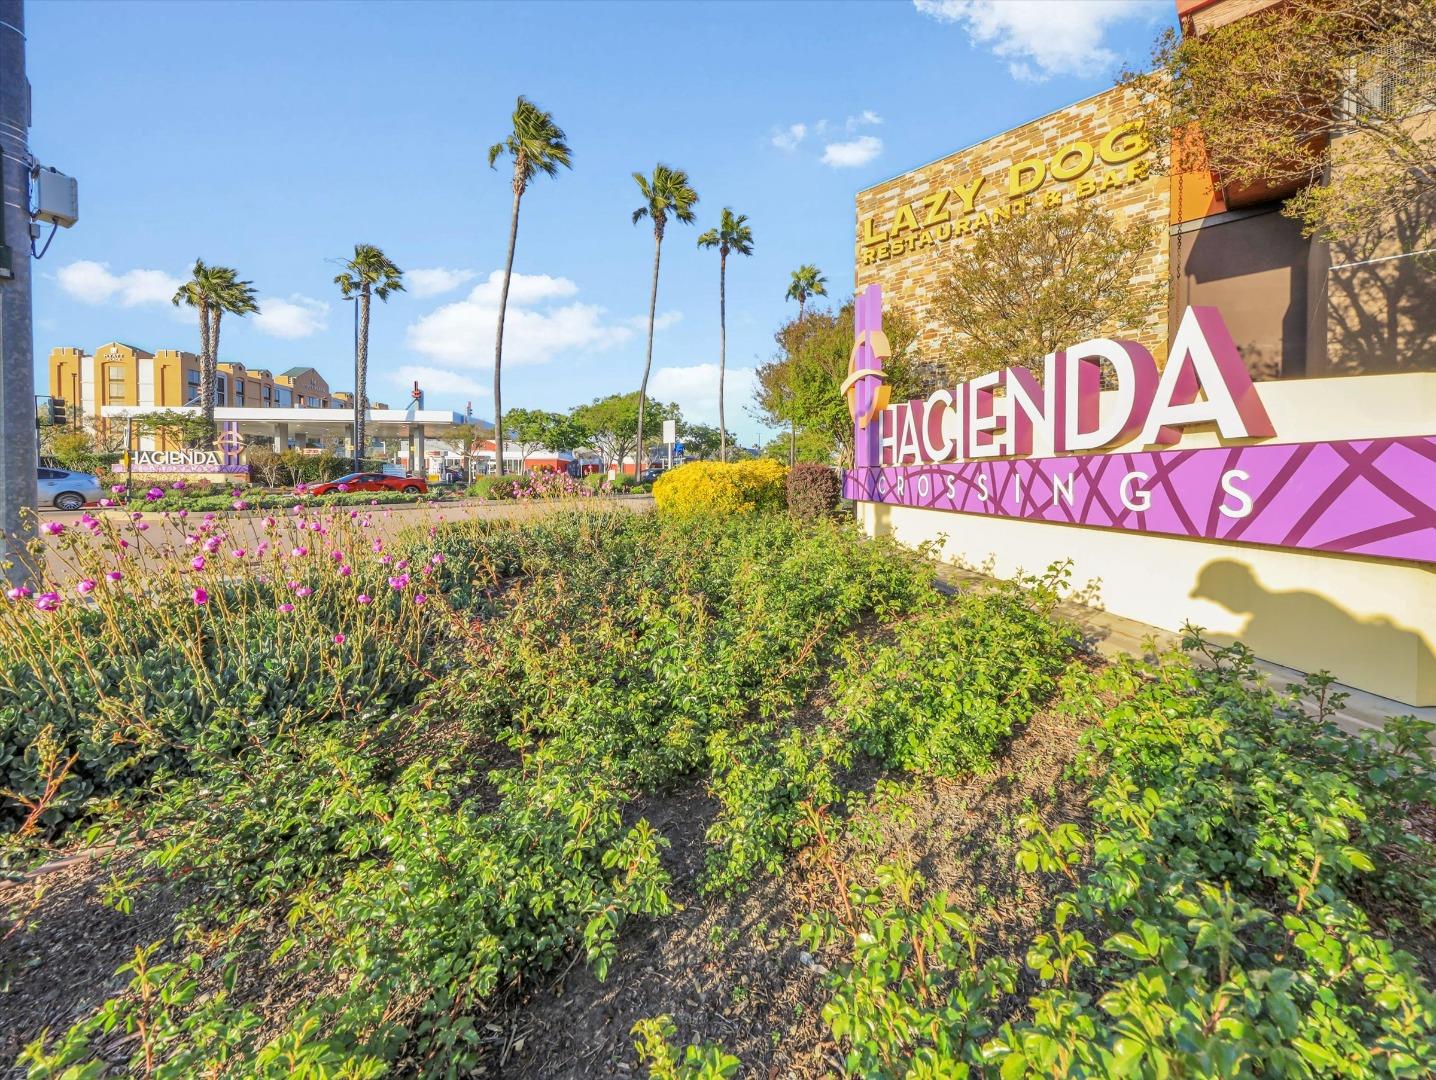
Welcome to 4790 Central Parkway, this beautiful townhouse style property built in 1997 with 3 bedrooms, a 2.5-bathroom offers a generous living space with 1,401 sq ft, providing room for comfortable living. Features an open-concept layout including a well-appointed kitchen features modern cabinets, tile countertops & stainless-steel appliances, new laminate flooring & newly painted inside throughout, high ceiling large master bedroom, stylish bathrooms & indoor laundry area. Low HOA with well-maintained community pool. Attached 2-car garage provides secure parking & additional storage spaces, convenient EV wall charging outlet, storage cabinets & new water softener system. Great location close to Hacienda Crossings Shopping Center, offering a variety of retail and dining experiences, convenient access to major highways (580 and 680) & a short drive to the Dublin BART station. Nearby attractions include Emerald Park & recreational facilities like the Wave Waterpark & Aquatic Center. The property is in a prime location in addition to being situated in an award-winning school district. This home is a must see!
/u.realgeeks.media/sanjoserealestatepro/Header_Logo-min.png)
Additional Information
- Acres
- 0.10
- Age
- 28
- Amenities
- High Ceiling
- Association Fee
- $350
- Association Fee Includes
- Common Area Electricity, Exterior Painting, Insurance, Landscaping / Gardening, Maintenance - Common Area, Maintenance - Exterior, Maintenance - Road, Management Fee, Pool, Spa, or Tennis, Reserves, Roof
- Bathroom Features
- Half on Ground Floor, Showers over Tubs - 2+
- Building Name
- Brookside
- Cooling System
- Central AC
- Days On Market
- Unknown
- Energy Features
- Double Pane Windows
- Family Room
- Kitchen / Family Room Combo
- Fireplace Description
- Family Room, Wood Burning
- Floor Covering
- Carpet, Laminate, Tile, Vinyl / Linoleum
- Foundation
- Concrete Slab
- Garage Parking
- Attached Garage, On Street
- Heating System
- Central Forced Air - Gas
- Laundry Facilities
- Electricity Hookup (110V), Electricity Hookup (220V), Inside, Upper Floor, Washer / Dryer
- Living Area
- 1,401
- Lot Size
- 4,393
- Neighborhood
- Dublin
- Other Rooms
- Formal Entry
- Other Utilities
- Individual Electric Meters, Individual Gas Meters, Public Utilities
- Pool Description
- Community Facility, Pool - Fenced
- Roof
- Composition, Shingle
- Sewer
- Sewer - Public, Sewer Connected
- Style
- Traditional
- Unincorporated Yn
- Yes
- Year Built
- 1997
- Zoning
- 1004
Mortgage Calculator
 The data relating to real estate for sale on this display comes in part from the Internet Data Exchange program of the MLSListingsTM MLS system. Real estate listings held by brokerage firms other than Real Estate Company are marked with the Internet Data Exchange and detailed information about them includes the names of the listing brokers and listing agents.
Based on information from MLSListings MLS as of . All data, including all measurements and calculations of area, is obtained from various sources and has not been, and will not be, verified by broker or MLS. All information should be independently reviewed and verified for accuracy. Properties may or may not be listed by the office/agent presenting the information.
Copyright 2026 MLSListings Inc. All rights reserved