664 Scorpio LN, Foster City, CA 94404
- $1,600,000
- 3
- BD
- 2
- BA
- 1,370
- SqFt




Listed by Gwen Chua, 650-255-1511 from Intero Real Estate Services
(If provided) CoList: from
Sold listing courtesy of Sue Sheng from BHHS
- Sold Price
- $1,600,000
- List Price
- $1,425,000
- Closing Date
- May 07, 2025
- MLS#
- ML82003082
- Status
- SOLD
- Bedrooms
- 3
- Total Bathrooms
- 2
- Full Bathrooms
- 2
- Sqft. of Residence
- 1,370
- Lot Size
- 2,925
- Year Built
- 1972
Property Description
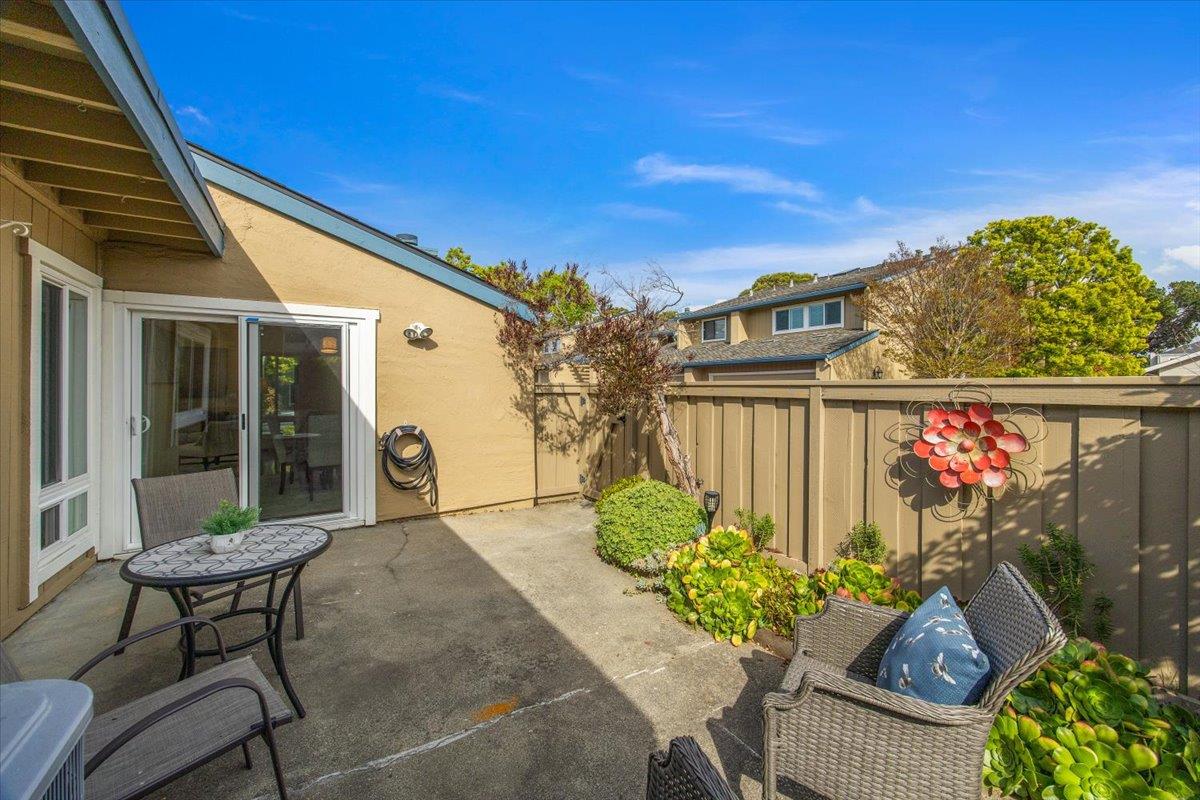
Step into this beautifully updated single story 3-bedroom, 2-bath townhouse offering comfort, style, and functionality in the heart of Foster City. With a bonus office space perfect for remote work, this home features an open layout enhanced by soaring vaulted ceilings and rich hardwood flooring throughout. Enjoy an updated kitchen and bathrooms with modern finishes, a newer furnace and A/C for year-round comfort, and fresh paint that gives the entire home a crisp, move-in ready feel. Sunlight pours through large windows, filling each room with warmth and natural light. The finished garage includes attic storage space for all your extra needs, while the serene patio and low-maintenance garden provide a perfect outdoor retreat. Located just steps from the scenic Foster City bike path and waterways, this community also includes access to a sparkling pool, clubhouse, and tennis court. Enjoy the best of modern living, exceptional schools, and effortless convenience - all in one beautifully updated home.
/u.realgeeks.media/sanjoserealestatepro/Header_Logo-min.png)
Additional Information
- Acres
- 0.07
- Age
- 53
- Amenities
- High Ceiling, Vaulted Ceiling, Walk-in Closet
- Association Fee
- $445
- Association Fee Includes
- Common Area Electricity, Common Area Gas, Exterior Painting, Fencing, Insurance - Common Area, Landscaping / Gardening, Maintenance - Common Area, Maintenance - Exterior, Reserves, Roof
- Bathroom Features
- Shower over Tub - 1, Stall Shower, Tile
- Bedroom Description
- Ground Floor Bedroom, More than One Bedroom on Ground Floor
- Building Name
- Shell Cove
- Cooling System
- Central AC
- Days On Market
- Unknown
- Family Room
- Other
- Fireplace Description
- Gas Burning
- Floor Covering
- Hardwood, Tile
- Foundation
- Concrete Perimeter and Slab
- Garage Parking
- Attached Garage, Guest / Visitor Parking, Room for Oversized Vehicle
- Heating System
- Central Forced Air - Gas, Fireplace
- Laundry Facilities
- In Garage, Washer / Dryer
- Living Area
- 1,370
- Lot Size
- 2,925
- Neighborhood
- Fc- Nbrhood#9 - Isle Cove Etc.
- Other Rooms
- Attic, Den / Study / Office, Storage
- Other Utilities
- Individual Electric Meters, Individual Gas Meters, Natural Gas, Public Utilities
- Pool Description
- Community Facility, Pool - Fenced, Pool - In Ground, Spa / Hot Tub
- Roof
- Composition
- Sewer
- Sewer Connected
- Unincorporated Yn
- Yes
- Year Built
- 1972
- Zoning
- RT0000
Mortgage Calculator
 The data relating to real estate for sale on this display comes in part from the Internet Data Exchange program of the MLSListingsTM MLS system. Real estate listings held by brokerage firms other than Real Estate Company are marked with the Internet Data Exchange and detailed information about them includes the names of the listing brokers and listing agents.
Based on information from MLSListings MLS as of . All data, including all measurements and calculations of area, is obtained from various sources and has not been, and will not be, verified by broker or MLS. All information should be independently reviewed and verified for accuracy. Properties may or may not be listed by the office/agent presenting the information.
Copyright 2026 MLSListings Inc. All rights reserved