4132 De Mille DR, San Jose, CA 95117
- $2,058,000
- 3
- BD
- 3
- BA
- 1,871
- SqFt




Listed by Jide Ogunbiyi, 408-838-5738 from Coldwell Banker Realty
(If provided) CoList: from
Sold listing courtesy of Benjamin Kimure from CBR
- Sold Price
- $2,058,000
- List Price
- $1,749,888
- Closing Date
- Jul 01, 2025
- MLS#
- ML82003103
- Status
- SOLD
- Bedrooms
- 3
- Total Bathrooms
- 3
- Full Bathrooms
- 3
- Sqft. of Residence
- 1,871
- Additional Sqft.
- 280
- Lot Size
- 10,425
- Listing Area
- Campbell
- Year Built
- 1951
Property Description
Welcome to this charming West San Jose single-family residence, offering a rare blend of comfort, functionality, and future potential. Set on an expansive 10,425sqft lot, the property includes a detached two-car garage and a permitted 280sqft flex space with a full bathroom-perfect for a home office, guest suite, or future ADU. Inside, enjoy an open floor plan featuring freshly painted interiors, updated bathrooms, and a cozy fireplace that anchors the main living space with warmth and charm. The oversized lot offers endless possibilities-garden, entertain, or expand with additional living spaces to maximize value. Ideally located just minutes from Westgate Center, Santana Row, and leading tech campuses, the home is also served by top-rated schools: Leroy Anderson Elementary, Moreland Middle, and Prospect High. With easy access to San Tomas Expressway, I-280, and I-880, commuting is a breeze. Whether you're seeking move-in ready comfort or investment potential, this home delivers both in one of Silicon Valleys most desirable and connected neighborhoods.
/u.realgeeks.media/sanjoserealestatepro/Header_Logo-min.png)
Additional Information
- Acres
- 0.24
- Age
- 74
- Amenities
- Skylight
- Bathroom Features
- Primary - Stall Shower(s), Shower and Tub, Tile
- Bedroom Description
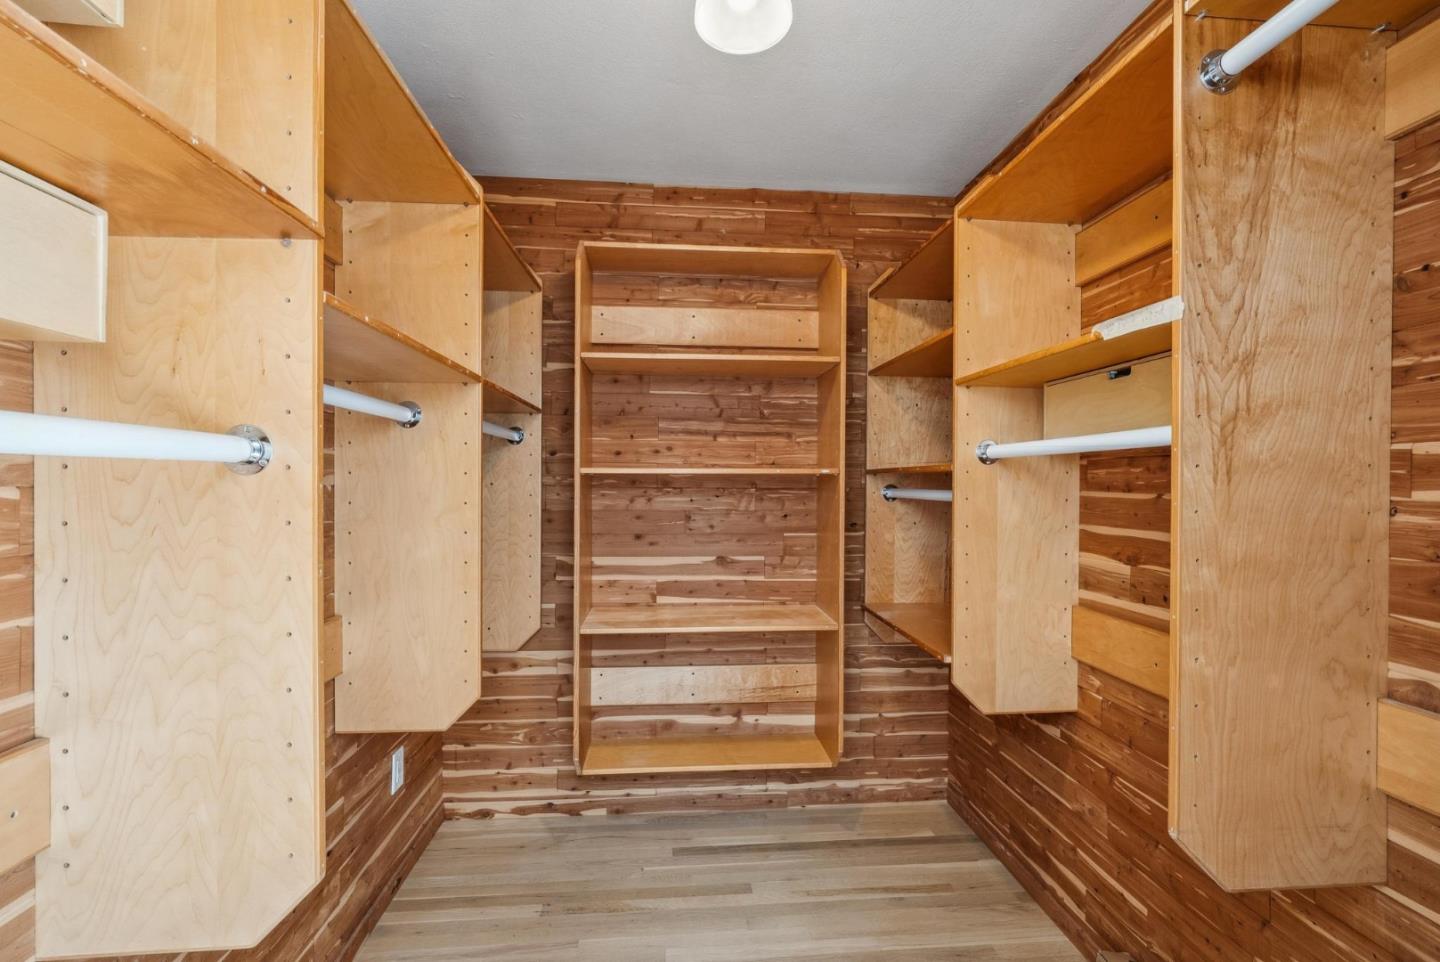
- Walk-in Closet
- Cooling System
- Ceiling Fan
- Days On Market
- Unknown
- Family Room
- Separate Family Room
- Fireplace Description
- Wood Burning
- Floor Covering
- Hardwood, Tile
- Foundation
- Concrete Perimeter
- Garage Parking
- Detached Garage
- Heating System
- Wall Furnace
- Laundry Facilities
- Washer / Dryer
- Living Area
- 1,871
- Lot Size
- 10,425
- Neighborhood
- Campbell
- Other Rooms
- Den / Study / Office, Laundry Room
- Other Utilities
- Public Utilities
- Roof
- Composition, Shingle
- Sewer
- Sewer - Public
- Unincorporated Yn
- Yes
- Zoning
- R1-5
Mortgage Calculator
 The data relating to real estate for sale on this display comes in part from the Internet Data Exchange program of the MLSListingsTM MLS system. Real estate listings held by brokerage firms other than Real Estate Company are marked with the Internet Data Exchange and detailed information about them includes the names of the listing brokers and listing agents.
Based on information from MLSListings MLS as of . All data, including all measurements and calculations of area, is obtained from various sources and has not been, and will not be, verified by broker or MLS. All information should be independently reviewed and verified for accuracy. Properties may or may not be listed by the office/agent presenting the information.
Copyright 2026 MLSListings Inc. All rights reserved