1270 Okeefe CT, Gilroy, CA 95020
- $1,165,000
- 4
- BD
- 3
- BA
- 2,695
- SqFt






Listed by Joe Maguire, 408-666-6919 from Spirit Properties
(If provided) CoList: from
Sold listing courtesy of Michael Mendoza from MMEND
- Sold Price
- $1,165,000
- List Price
- $1,189,500
- Closing Date
- Jun 27, 2025
- MLS#
- ML82003186
- Status
- SOLD
- Bedrooms
- 4
- Total Bathrooms
- 3
- Full Bathrooms
- 2
- Partial Bathrooms
- 1
- Sqft. of Residence
- 2,695
- Additional Sqft.
- 120
- Lot Size
- 6,060
- Listing Area
- Morgan Hill / Gilroy / San Martin
- Year Built
- 2004
Property Description
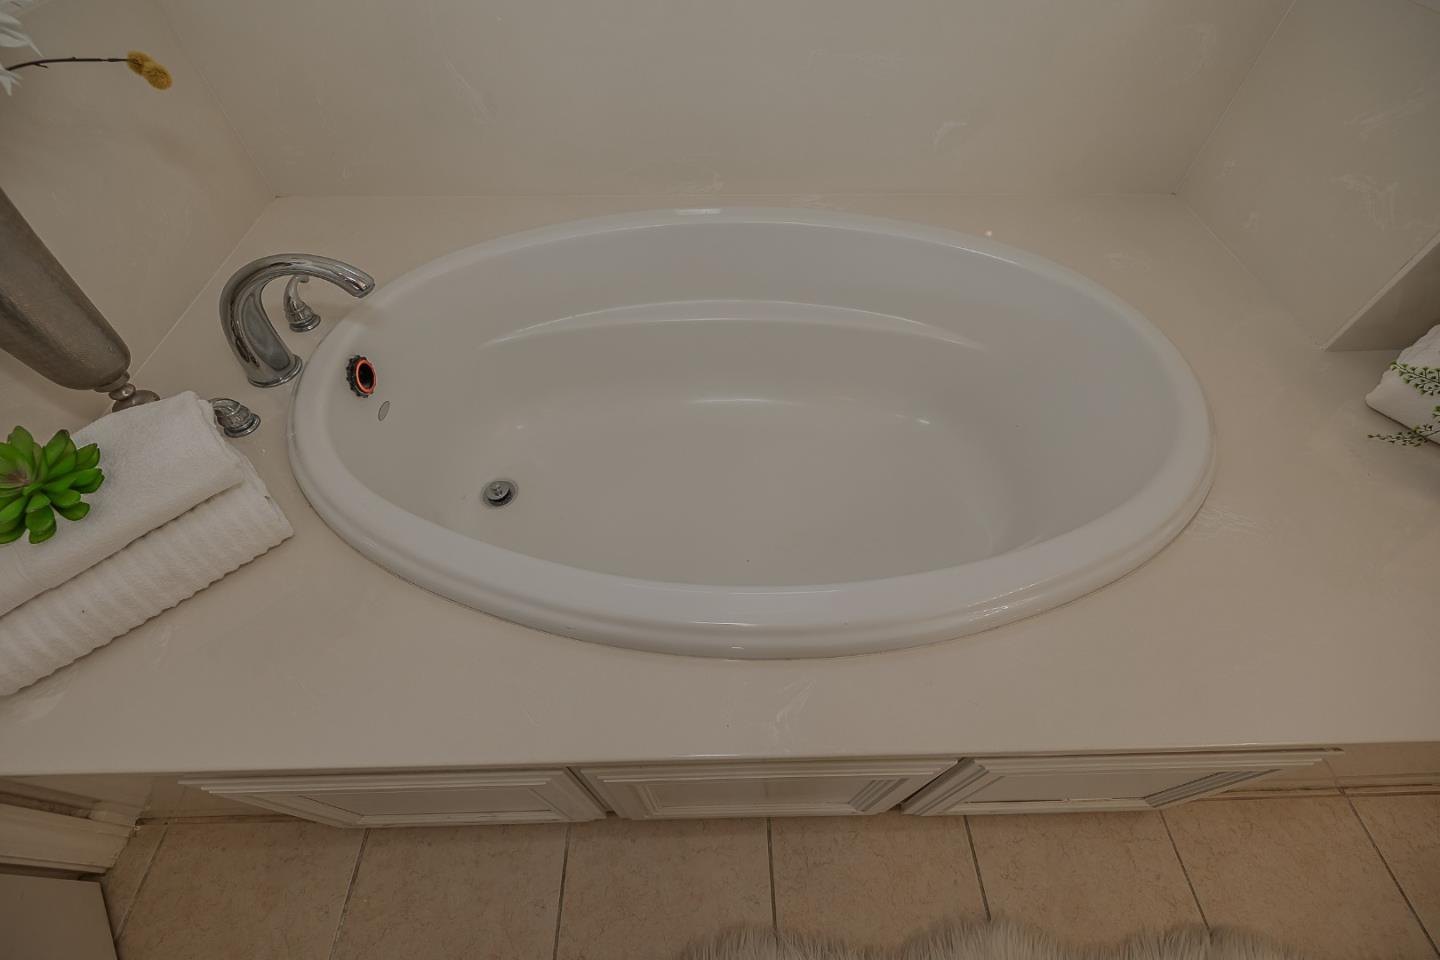
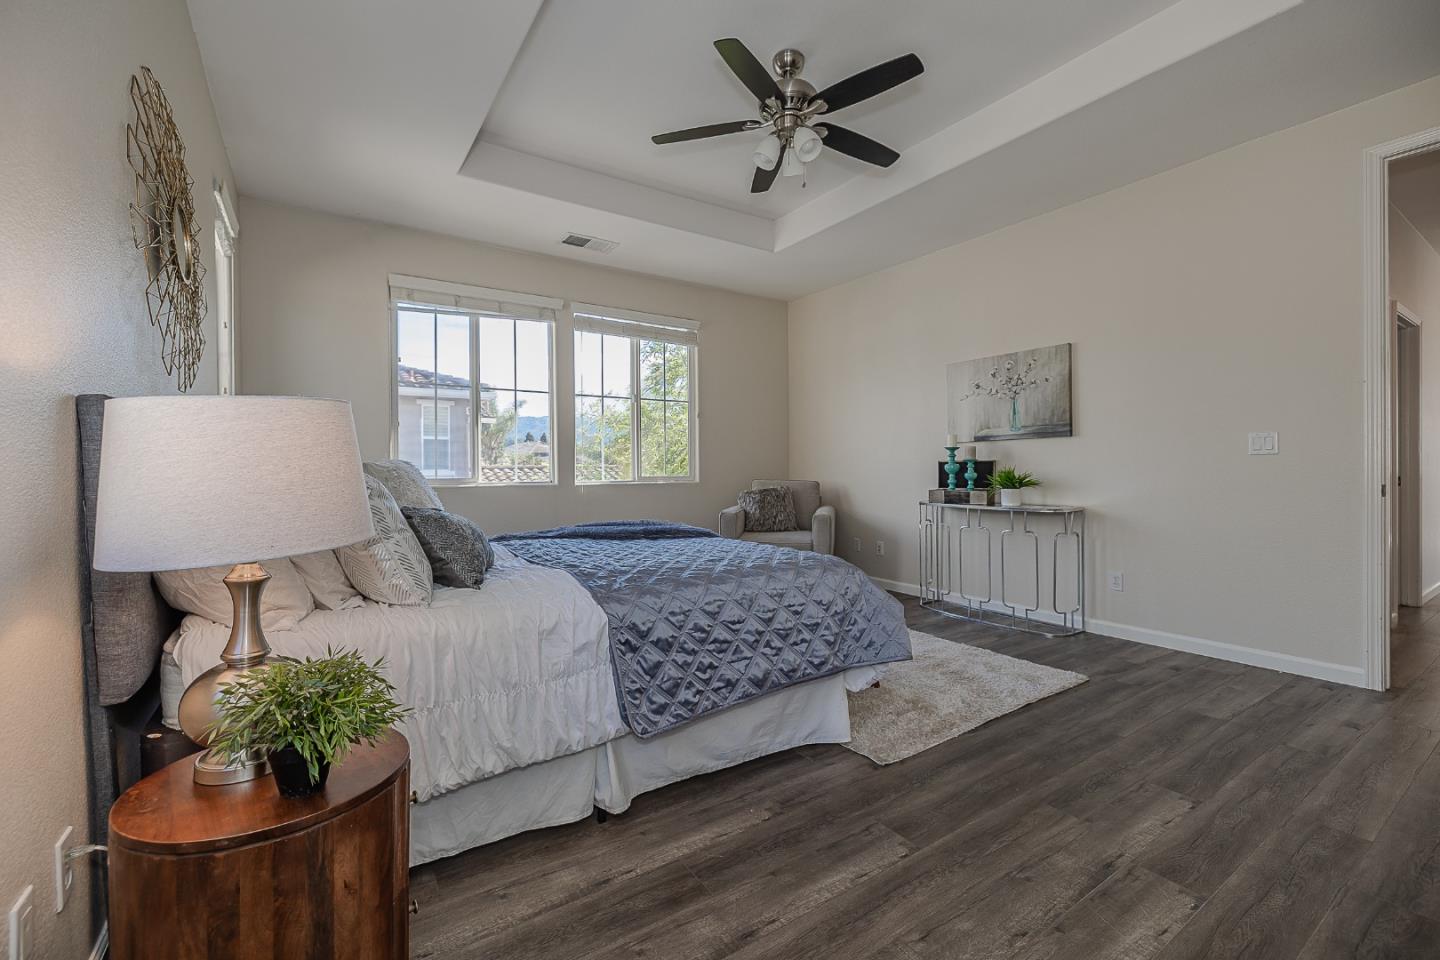
Nestled in Gilroy's highly sought-after west side, this light-filled 4-bedroom, 2.5-bath home offers nearly 2,700 sq ft of stylish living space, plus a detached casita ideal for guest quarters, a home office, or gym with its own heating and A/C. Soaring ceilings and large windows fill the home with natural light, while the spacious open floor plan includes a grand living room with vaulted ceilings, a formal dining room, and a cozy family room with a wood burning fireplace and built-ins. The gourmet kitchen boasts an oversized island, granite countertops, maple cabinetry, gas stove, pantry, and a generous eat-in area. The luxurious primary suite features coffered ceilings, two walk-in closets, dual vanities, a sunken tub, and separate shower. Additional features include tile flooring, dual pane windows, ceiling fans, a laundry room with lots of storage, central A/C, water softener, and a 2-car attached garage. Enjoy outdoor living with a private front courtyard and a backyard patio with a pergola. Located near Christopher High, Sunrise Park, Gilroy Gardens, top wineries, and Eagle Ridge Golf Club, this move-in ready home is a rare find with outstanding value and endless potential.
/u.realgeeks.media/sanjoserealestatepro/Header_Logo-min.png)
Additional Information
- Acres
- 0.14
- Age
- 21
- Amenities
- High Ceiling, Walk-in Closet
- Bathroom Features
- Double Sinks, Half on Ground Floor, Primary - Oversized Tub, Primary - Stall Shower(s)
- Bedroom Description
- Walk-in Closet
- Cooling System
- Central AC
- Days On Market
- Unknown
- Family Room
- Separate Family Room
- Fence
- Fenced, Wood
- Fireplace Description
- Family Room
- Floor Covering
- Carpet, Laminate, Tile
- Foundation
- Concrete Slab
- Garage Parking
- Attached Garage
- Heating System
- Central Forced Air - Gas
- Laundry Facilities
- Electricity Hookup (220V), Gas Hookup, In Utility Room
- Living Area
- 2,695
- Lot Size
- 6,060
- Neighborhood
- Morgan Hill / Gilroy / San Martin
- Other Rooms
- Den / Study / Office
- Other Utilities
- Public Utilities
- Roof
- Shingle
- Sewer
- Sewer Connected
- Unincorporated Yn
- Yes
- Zoning
- R1
Mortgage Calculator
 The data relating to real estate for sale on this display comes in part from the Internet Data Exchange program of the MLSListingsTM MLS system. Real estate listings held by brokerage firms other than Real Estate Company are marked with the Internet Data Exchange and detailed information about them includes the names of the listing brokers and listing agents.
Based on information from MLSListings MLS as of . All data, including all measurements and calculations of area, is obtained from various sources and has not been, and will not be, verified by broker or MLS. All information should be independently reviewed and verified for accuracy. Properties may or may not be listed by the office/agent presenting the information.
Copyright 2026 MLSListings Inc. All rights reserved