707 Webster ST, Palo Alto, CA 94301
- $1,640,000
- 2
- BD
- 2
- BA
- 1,392
- SqFt






Listed by Scott Casas, 650-823-6077 from Casas Real Estate
(If provided) CoList: David Casas from Casas Real Estate
Sold listing courtesy of Jennifer Yiu from RDFIN
- Sold Price
- $1,640,000
- List Price
- $1,680,000
- Closing Date
- Nov 21, 2025
- MLS#
- ML82003389
- Status
- SOLD
- Bedrooms
- 2
- Total Bathrooms
- 2
- Full Bathrooms
- 2
- Sqft. of Residence
- 1,392
- Lot Size
- 701
- Year Built
- 1977
Property Description
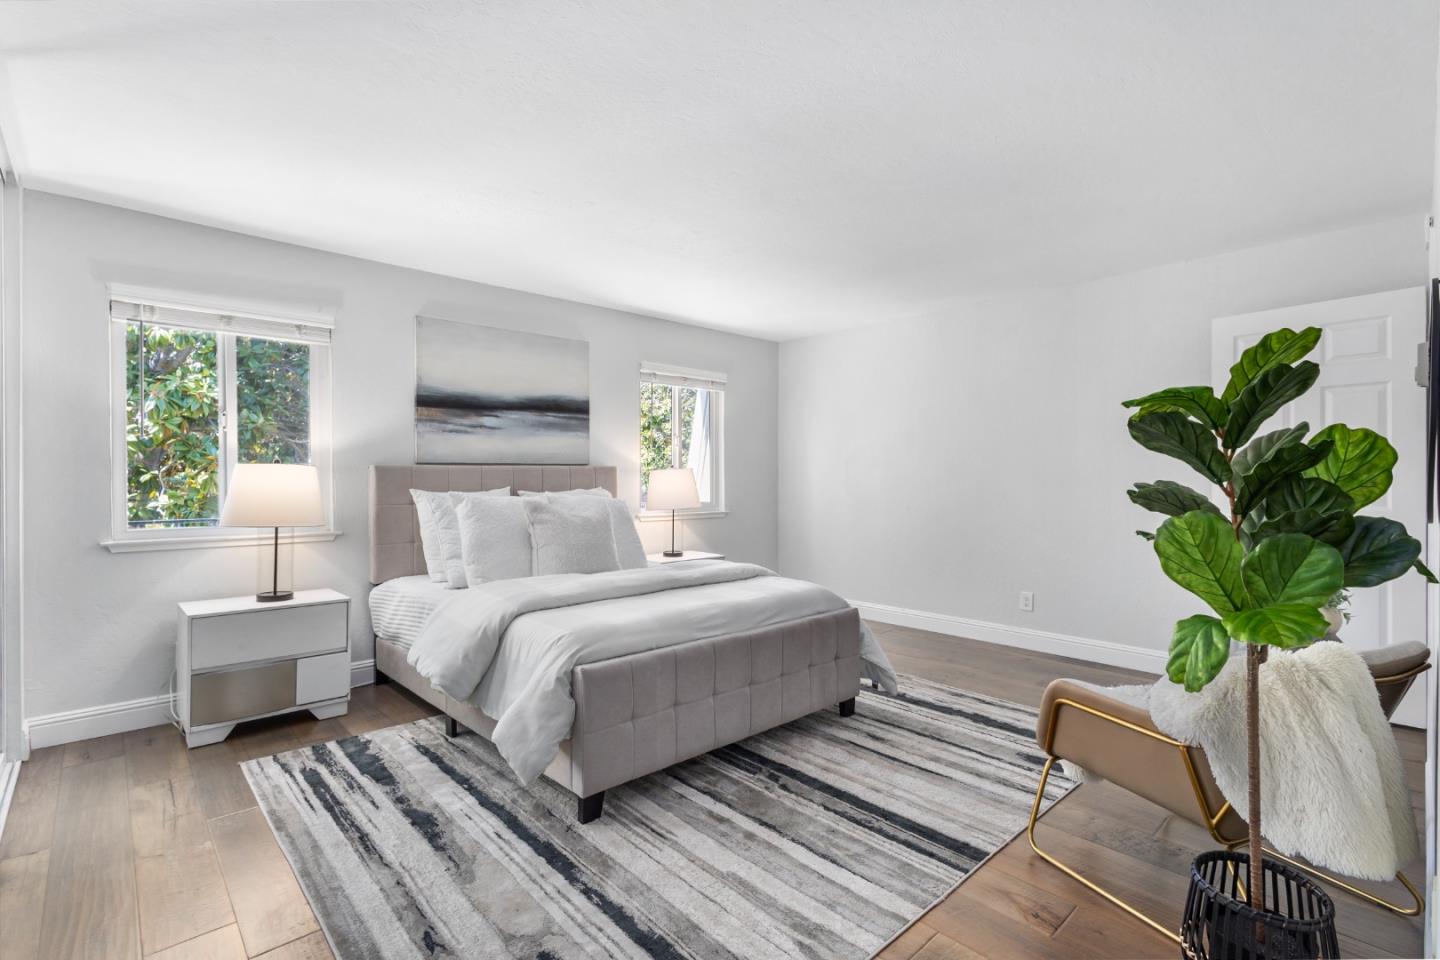
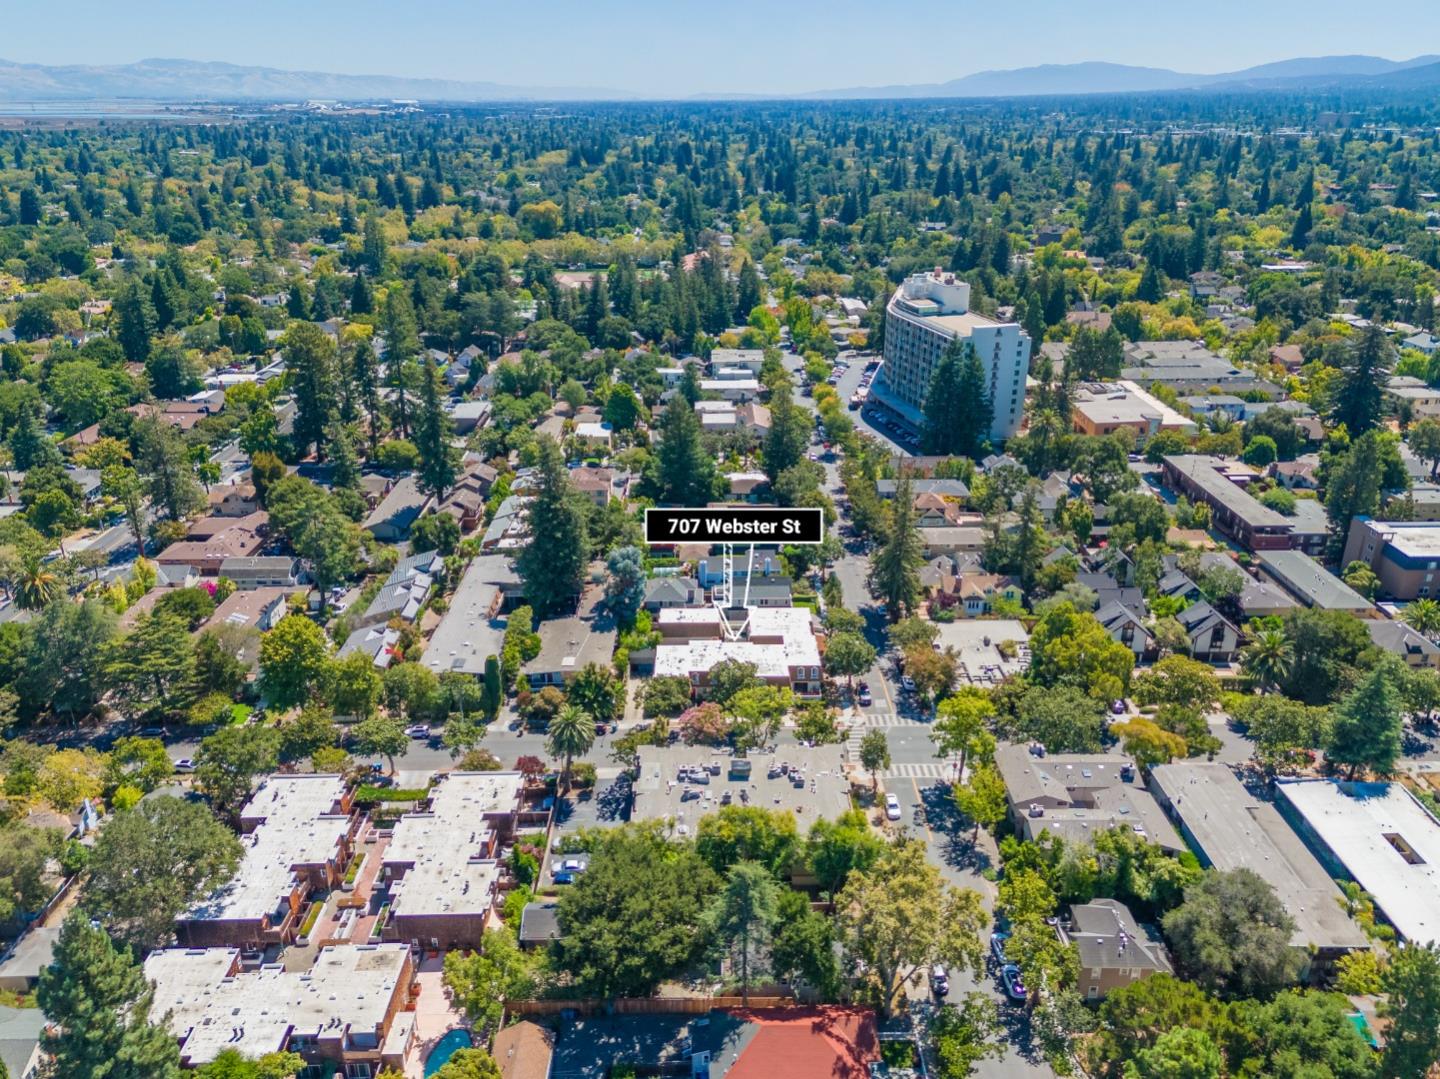
Spectacularly updated 2 Bed 2.5 Bath townhome in the heart of downtown Palo Alto, offers the ultimate in convenience and lifestyle. Located on a tree-lined street just 2 blocks from University Avenue, in the vibrant heart of downtown Palo Alto, this residence offers the best of city-like lifestyle. The ground floor features a spacious living room, dining room, gourmet kitchen, a breakfast bar and a half bathroom nearby. The Primary Suite and second bedroom, both with fully remodeled en suite bathrooms, are upstairs. Enjoy indoor & outdoor entertaining by sliding open glass doors from the dining room to the spacious back patio. Direct access to underground gated garage with 2 dedicated spots & private storage room. Step outside your front door and find yourself just moments away from great boutique shopping and award-winning restaurants, & enjoy easy access to Stanford University, the Stanford Shopping Center, Caltrain, and US 101. Excellent Palo Alto schools: Addison Elementary, Greene Middle, Palo Alto High (buyer to confirm)
/u.realgeeks.media/sanjoserealestatepro/Header_Logo-min.png)
Additional Information
- Acres
- 0.02
- Age
- 48
- Amenities
- Walk-in Closet
- Association Fee
- $560
- Association Fee Includes
- Landscaping / Gardening, Reserves, Common Area Electricity, Water / Sewer, Insurance, Common Area Gas
- Bathroom Features
- Double Sinks, Stall Shower, Shower and Tub, Tile, Tub, Updated Bath
- Bedroom Description
- Walk-in Closet, More than One Primary Bedroom
- Building Name
- Webster Forest
- Cooling System
- None
- Days On Market
- Unknown
- Family Room
- Separate Family Room
- Fence
- Wood, Fenced Back
- Floor Covering
- Tile, Hardwood
- Foundation
- Concrete Slab
- Garage Parking
- Gate / Door Opener, Underground Parking
- Heating System
- Electric
- Laundry Facilities
- Electricity Hookup (220V), Washer / Dryer
- Living Area
- 1,392
- Lot Size
- 701
- Neighborhood
- Downtown Palo Alto
- Other Rooms
- Storage
- Other Utilities
- Public Utilities
- Roof
- Foam
- Sewer
- Sewer - Public
- Year Built
- 1977
- Zoning
- RM-3
Mortgage Calculator
 The data relating to real estate for sale on this display comes in part from the Internet Data Exchange program of the MLSListingsTM MLS system. Real estate listings held by brokerage firms other than Real Estate Company are marked with the Internet Data Exchange and detailed information about them includes the names of the listing brokers and listing agents.
Based on information from MLSListings MLS as of . All data, including all measurements and calculations of area, is obtained from various sources and has not been, and will not be, verified by broker or MLS. All information should be independently reviewed and verified for accuracy. Properties may or may not be listed by the office/agent presenting the information.
Copyright 2026 MLSListings Inc. All rights reserved