105 Chetwood DR, Mountain View, CA 94043
- $2,420,000
- 4
- BD
- 3
- BA
- 1,679
- SqFt




Listed by Kei Group, 408-246-8888 from Compass
(If provided) CoList: from
Sold listing courtesy of Shabber Jaffer from APR
- Sold Price
- $2,420,000
- List Price
- $2,288,000
- Closing Date
- May 21, 2025
- MLS#
- ML82003560
- Status
- SOLD
- Bedrooms
- 4
- Total Bathrooms
- 3
- Full Bathrooms
- 2
- Partial Bathrooms
- 1
- Sqft. of Residence
- 1,679
- Lot Size
- 4,575
- Listing Area
- Whisman
- Year Built
- 1997
Property Description
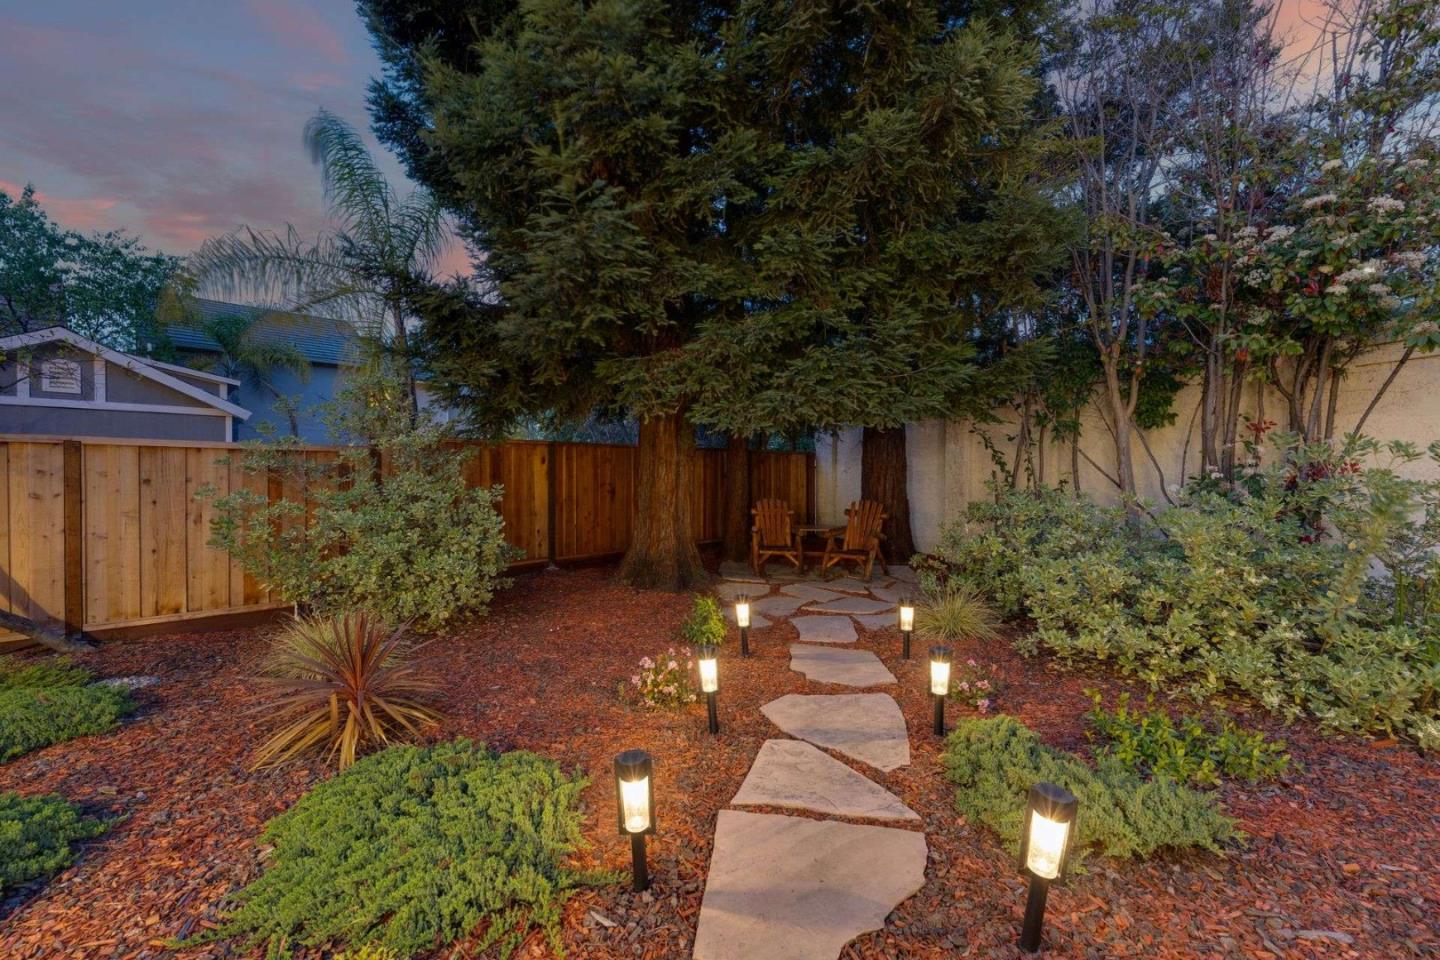
Thoughtfully designed 4 bed, 2.5 bath home nestled on a quiet, tree-lined street featuring 1,679 sq ft of open living space in desirable Whisman Station. Updated laminate flooring & crown molding leads into a spacious living room w/ a gas fireplace. Stunning kitchen w/ beautiful cabinetry, quartz countertops, island w/ bar seating, opens to a sun-drenched family room. Primary suite features high ceilings, walk-in closet, jetted tub, & double vanity w/ quartz countertops. Additional 3 beds boasts custom closet built-ins, recessed lighting, & ceiling fans. Modern amenities include solar panels, EV charging, Ring cameras, double pane windows, central AC & heating. The tranquil backyard retreat captivates w/ an expansive paver patio & pergola. Resort-like amenities include a pool, clubhouse, & spa. Walk to nearby Chetwood, Magnolia, & Pyramid parks & Vargas elementary. Convenient access to Google, LinkedIn, Apple, Facebook, & Amazon. Centrally located near highways 85, 101, 237, & Central Expressway, plus minutes to Caltrain & VTA. Stones throw to downtown Mountain View w/ its diverse restaurants, boutique shops, cafes, & weekly Sunday farmer's market. This blend of urban convenience & community living makes Whisman Station one of Silicon Valley's most desirable neighborhoods.
/u.realgeeks.media/sanjoserealestatepro/Header_Logo-min.png)
Additional Information
- Acres
- 0.11
- Amenities
- High Ceiling, Walk-in Closet
- Association Fee
- $183
- Association Fee Includes
- Common Area Electricity, Common Area Gas, Insurance - Common Area, Maintenance - Common Area, Management Fee, Pool, Spa, or Tennis, Recreation Facility, Reserves
- Bathroom Features
- Double Sinks, Half on Ground Floor, Primary - Tub with Jets, Stall Shower, Tile, Updated Bath
- Bedroom Description
- Primary Suite / Retreat, Walk-in Closet
- Building Name
- California Station HOA
- Cooling System
- Ceiling Fan, Central AC
- Days On Market
- Unknown
- Energy Features
- Double Pane Windows
- Family Room
- Kitchen / Family Room Combo
- Fireplace Description
- Living Room
- Floor Covering
- Laminate, Tile
- Foundation
- Concrete Slab
- Garage Parking
- Attached Garage, Common Parking Area, On Street
- Heating System
- Central Forced Air
- Laundry Facilities
- In Garage, Washer / Dryer
- Living Area
- 1,679
- Lot Size
- 4,575
- Neighborhood
- Whisman
- Other Utilities
- Public Utilities, Solar Panels - Owned
- Roof
- Tile
- Sewer
- Sewer - Public
- Unincorporated Yn
- Yes
- Zoning
- R-1
Mortgage Calculator
 The data relating to real estate for sale on this display comes in part from the Internet Data Exchange program of the MLSListingsTM MLS system. Real estate listings held by brokerage firms other than Real Estate Company are marked with the Internet Data Exchange and detailed information about them includes the names of the listing brokers and listing agents.
Based on information from MLSListings MLS as of . All data, including all measurements and calculations of area, is obtained from various sources and has not been, and will not be, verified by broker or MLS. All information should be independently reviewed and verified for accuracy. Properties may or may not be listed by the office/agent presenting the information.
Copyright 2026 MLSListings Inc. All rights reserved