938 Ferngrove DR, Cupertino, CA 95014
- $3,228,000
- 4
- BD
- 2
- BA
- 1,945
- SqFt






Listed by David Lillo, 408-621-5649 from DPL Real Estate
(If provided) CoList: from
Sold listing courtesy of Cathy Wang from CBR
- Sold Price
- $3,228,000
- List Price
- $2,998,000
- Closing Date
- Jun 06, 2025
- MLS#
- ML82003573
- Status
- SOLD
- Bedrooms
- 4
- Total Bathrooms
- 2
- Full Bathrooms
- 2
- Sqft. of Residence
- 1,945
- Lot Size
- 6,139
- Listing Area
- Cupertino
- Year Built
- 1960
Property Description
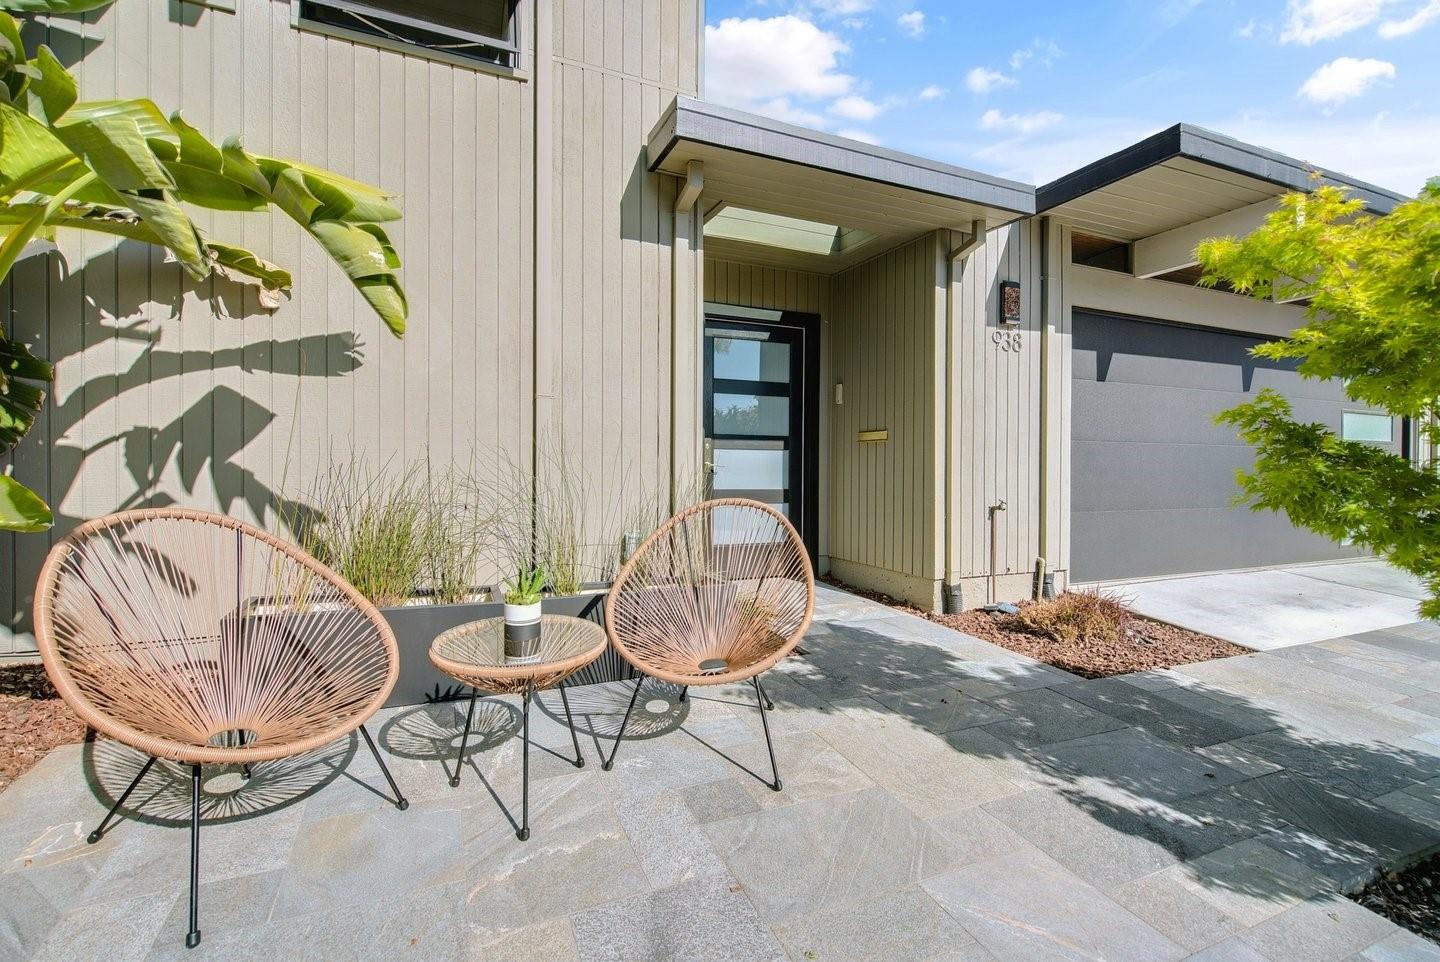
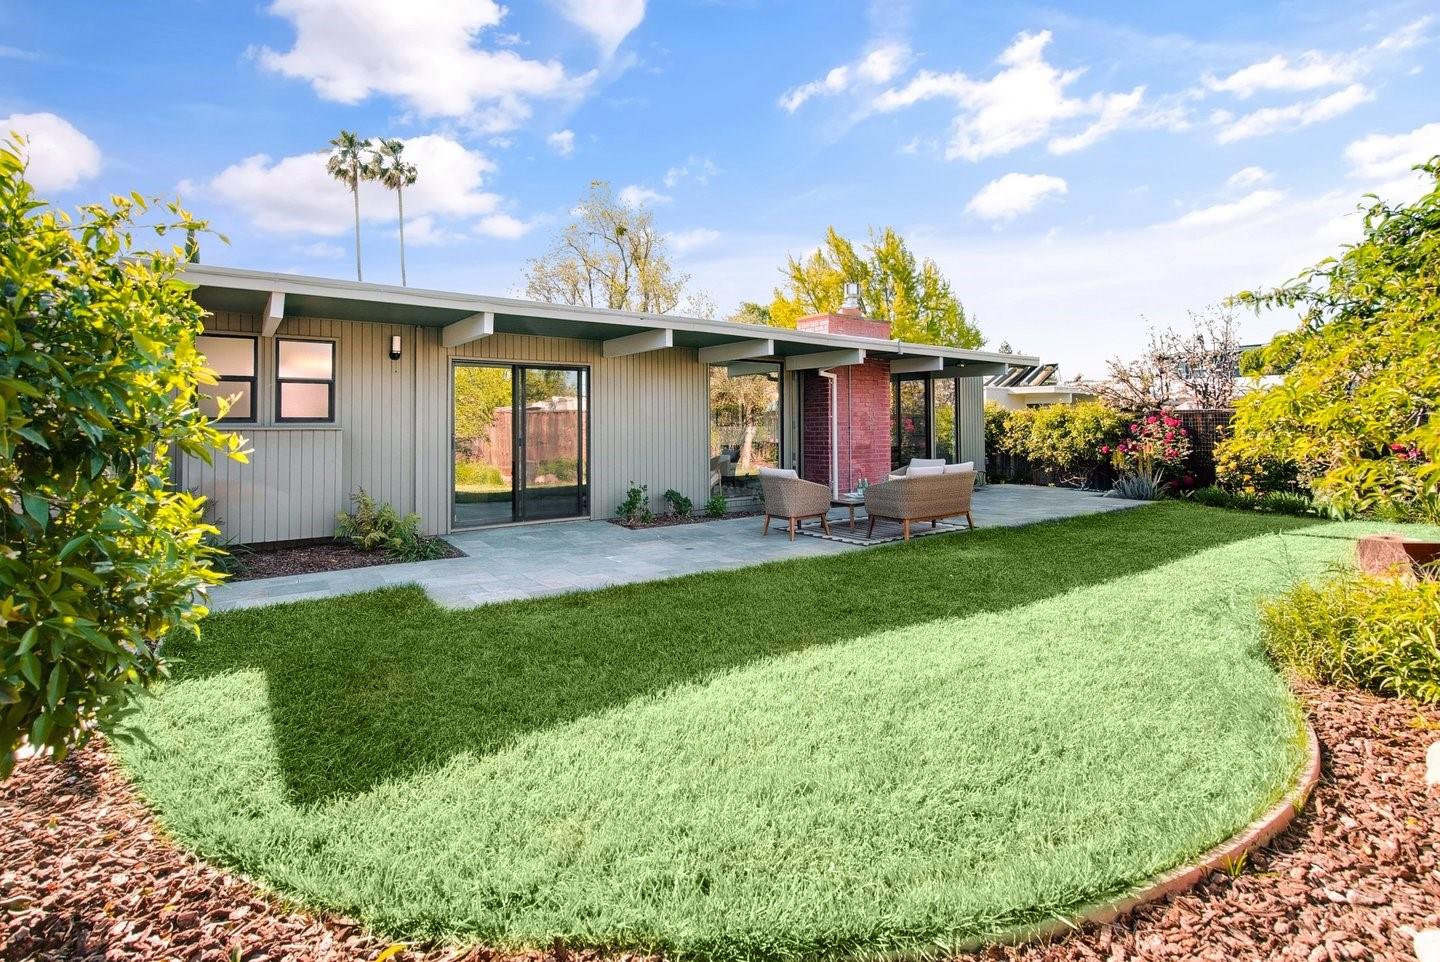
Welcome to this beautifully updated, timelessly classic mid-century modern Eichler home perfectly set on a quiet street and walking distance to award-winning Cupertino schools. Gather with loved ones in the bright, inviting, and expansive family room (plus loft!), a permitted and well-blended addition to the original home. Enjoy the abundant natural light and indoor-outdoor lifestyle of this iconic architecture featuring 9 indoor skylights, plentiful windows, private entryway atrium, and floor-to-ceiling windows. Newly renovated kitchen with quartz countertops, stylish backsplash, SS appliances, gas stovetop, walk-in pantry, and breakfast bar. Comfortable primary suite with sliding door access to the tranquil backyard + ensuite bathroom with custom frameless shower door. Picturesque front and back yard featuring beautiful natural stone hardscape, water fountain, & prolific fruit trees. Complete with heated floors, cozy gas fireplace, extra indoor storage, and attached two-car garage + Tesla EV charger, this home is the perfect blend of luxury and functionality. Easy commute to many tech campuses. Walking distance to Safeway, Main Street Cupertino, Creekside Park, and all 3 top-tier schools (Cupertino High, Hyde Middle, Sedgwick Elementary). Come fall in love with your new home.
/u.realgeeks.media/sanjoserealestatepro/Header_Logo-min.png)
Additional Information
- Acres
- 0.14
- Age
- 65
- Amenities
- Open Beam Ceiling, Skylight, Vaulted Ceiling
- Bathroom Features
- Primary - Stall Shower(s), Shower over Tub - 1
- Bedroom Description
- Primary Suite / Retreat
- Cooling System
- Window / Wall Unit
- Days On Market
- Unknown
- Energy Features
- Double Pane Windows, Skylight
- Family Room
- Kitchen / Family Room Combo
- Fireplace Description
- Gas Burning
- Floor Covering
- Carpet, Tile
- Foundation
- Concrete Slab
- Garage Parking
- Attached Garage
- Heating System
- Heat Pump, Radiant
- Laundry Facilities
- Inside, Washer / Dryer
- Living Area
- 1,945
- Lot Size
- 6,139
- Neighborhood
- Cupertino
- Other Rooms
- Loft
- Other Utilities
- Public Utilities
- Roof
- Foam
- Sewer
- Sewer - Public
- Unincorporated Yn
- Yes
- Zoning
- R1
Mortgage Calculator
 The data relating to real estate for sale on this display comes in part from the Internet Data Exchange program of the MLSListingsTM MLS system. Real estate listings held by brokerage firms other than Real Estate Company are marked with the Internet Data Exchange and detailed information about them includes the names of the listing brokers and listing agents.
Based on information from MLSListings MLS as of . All data, including all measurements and calculations of area, is obtained from various sources and has not been, and will not be, verified by broker or MLS. All information should be independently reviewed and verified for accuracy. Properties may or may not be listed by the office/agent presenting the information.
Copyright 2026 MLSListings Inc. All rights reserved