20811 Norada CT, Saratoga, CA 95070
- $4,500,000
- 4
- BD
- 3
- BA
- 3,220
- SqFt
Listed by Chandani Group, 650-492-0599 from Compass
(If provided) CoList: Karishma Chandani from Anthem Realty
Sold listing courtesy of Om Talajia from APR
- Sold Price
- $4,500,000
- List Price
- $4,499,888
- Closing Date
- Nov 24, 2025
- MLS#
- ML82003839
- Status
- SOLD
- Bedrooms
- 4
- Total Bathrooms
- 3
- Full Bathrooms
- 3
- Sqft. of Residence
- 3,220
- Lot Size
- 85,304
- Listing Area
- Saratoga
- Year Built
- 1975
Property Description
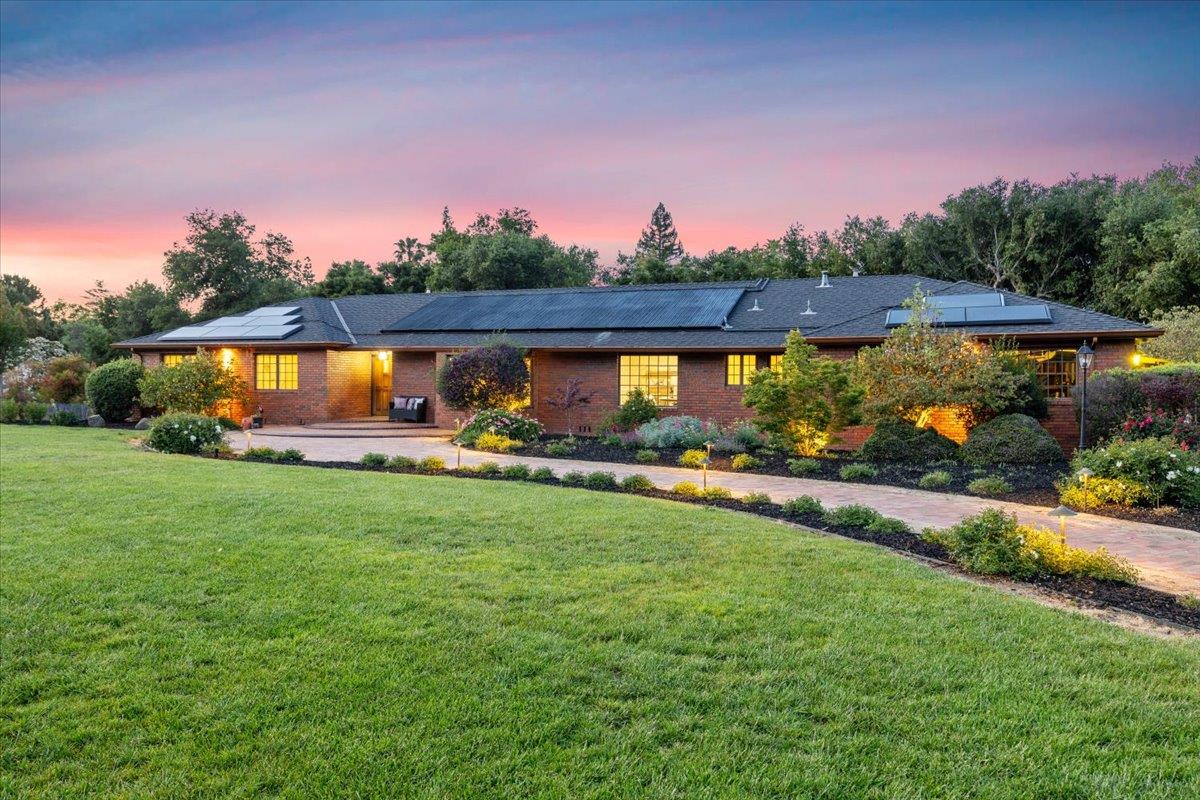
WOW! KING OF THE COURT! A private Saratoga estate like no other, nearly two gated, sun-soaked acres on one of the most iconic flat lots in the area, backing to open space and surrounded by serene hills. This rare opportunity includes two legal parcels with immense SB9 potential (See picture 3 for schematic. New parcel 1 (existing) - 22,580sqft lot, 4,674sqft allowable + 800sqft ADU. New parcel 2 - 23,290sqft lot, 4,752sqft allowable + 800sqft ADU. Parcel 3 (Existing 2nd APN) - 2,400sqft + 800sqft ADU), plus space for a future ADU or multigenerational compound. Situated on a prestigious cul-de-sac, the single-level home offers an open floor plan with a seamless kitchen, breakfast nook, dining, and family great room. It features 4 spacious bedrooms + office, designed for both elegance and function. Step outside to your private resort: a soccer field-sized lawn, sparkling pool & spa, and a full outdoor kitchen, ideal for everything from intimate dinners to grand gatherings. Additional highlights include high ceilings, a versatile bonus structure perfect for an art studio or executive office, and proximity to elite dining, shopping, and top-rated schools. Truly, the crown jewel of Silicon Valley living.
/u.realgeeks.media/sanjoserealestatepro/Header_Logo-min.png)
Additional Information
- Acres
- 1.96
- Age
- 50
- Amenities
- Open Beam Ceiling, Vaulted Ceiling, Video / Audio System, High Ceiling
- Bathroom Features
- Double Sinks, Marble, Stall Shower, Shower and Tub, Updated Bath, Outside Access
- Cooling System
- Central AC, Multi-Zone
- Days On Market
- Unknown
- Energy Features
- Passive Solar, Solar Heating - Pool, Ceiling Insulation, Double Pane Windows
- Family Room
- Separate Family Room
- Fence
- Other, Gate, Complete Perimeter
- Fireplace Description
- Gas Burning, Gas Starter
- Floor Covering
- Marble, Stone, Hardwood
- Foundation
- Concrete Perimeter
- Garage Parking
- Attached Garage, On Street, Gate / Door Opener
- Heating System
- Heating - 2+ Zones, Central Forced Air - Gas
- Laundry Facilities
- Washer / Dryer
- Living Area
- 3,220
- Lot Description
- Views, Grade - Level, Private / Secluded
- Lot Size
- 85,304
- Neighborhood
- Saratoga
- Other Rooms
- Formal Entry
- Other Utilities
- Master Meter, Public Utilities, Natural Gas
- Pool Description
- Pool - Gunite, Pool - In Ground, Pool - Fenced, Pool / Spa Combo, Pool - Solar
- Roof
- Composition, Shingle
- Sewer
- Sewer - Public, Sewer Connected
- Style
- Custom
- View
- View of Mountains, Ridge, Forest / Woods, Garden / Greenbelt
- Zoning
- R112
Mortgage Calculator
 The data relating to real estate for sale on this display comes in part from the Internet Data Exchange program of the MLSListingsTM MLS system. Real estate listings held by brokerage firms other than Real Estate Company are marked with the Internet Data Exchange and detailed information about them includes the names of the listing brokers and listing agents.
Based on information from MLSListings MLS as of . All data, including all measurements and calculations of area, is obtained from various sources and has not been, and will not be, verified by broker or MLS. All information should be independently reviewed and verified for accuracy. Properties may or may not be listed by the office/agent presenting the information.
Copyright 2026 MLSListings Inc. All rights reserved