Share this with your friends


(408) 425-9359
Real Estate Company
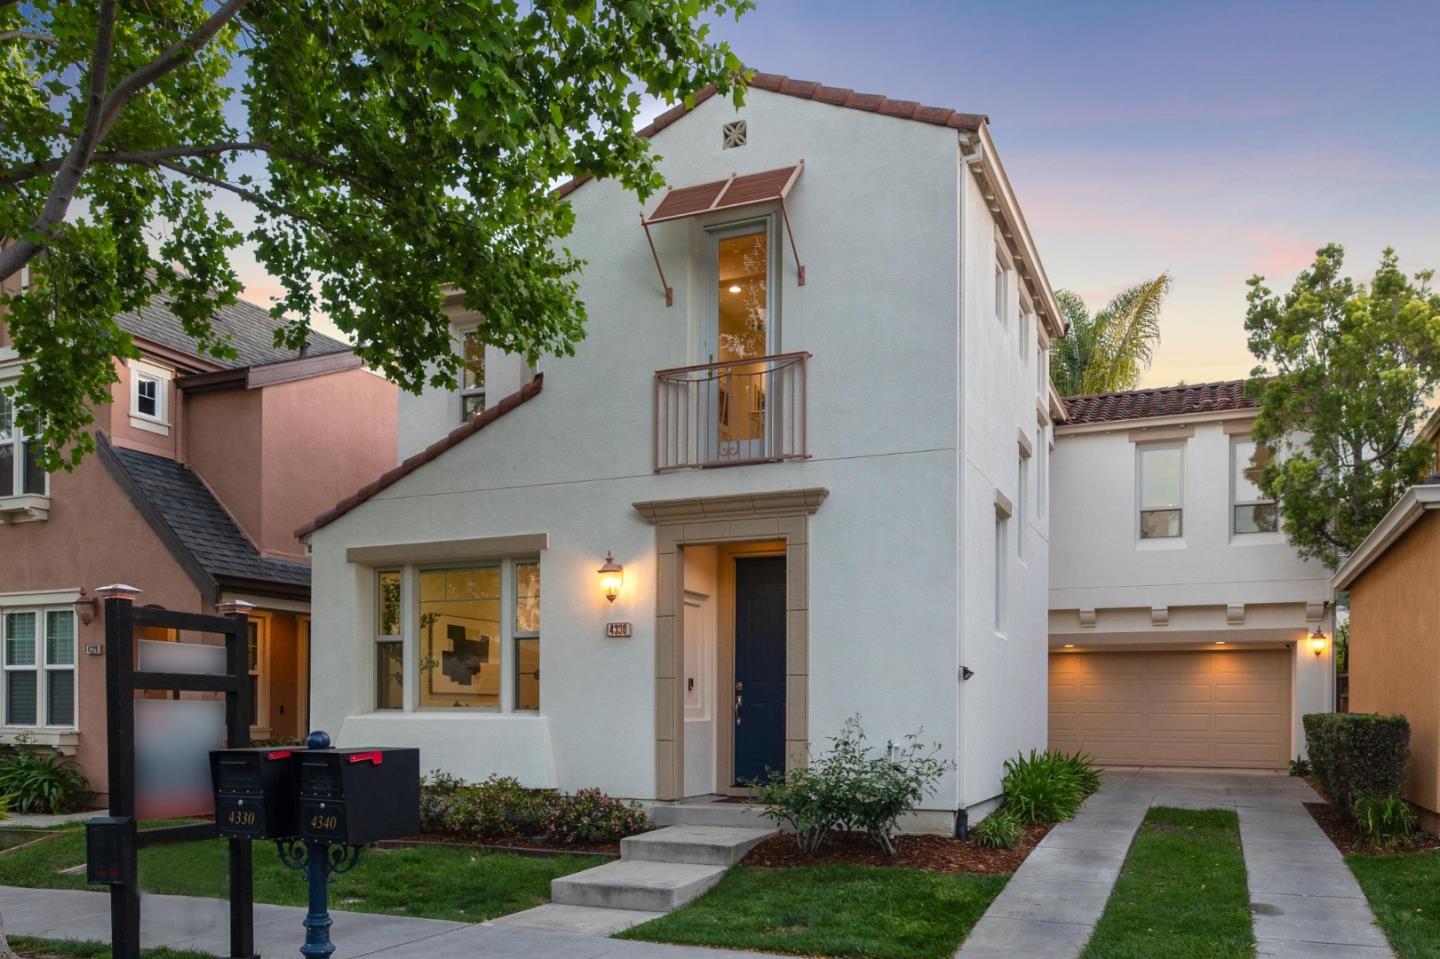
4330 Rivermark PKWY, Santa Clara, CA 95054
- $2,700,000
- 4
- BD
- 3
- BA
- 2,331
- SqFt
Listed by Mei Ling, 408-829-3994 from 8 Blocks Real Estate
(If provided) CoList: from
Sold listing courtesy of Taylor Lambert from BLOC
- Sold Price
- $2,700,000
- List Price
- $2,499,000
- Closing Date
- May 30, 2025
- MLS#
- ML82003898
- Status
- SOLD
- Bedrooms
- 4
- Total Bathrooms
- 3
- Full Bathrooms
- 2
- Partial Bathrooms
- 1
- Sqft. of Residence
- 2,331
- Lot Size
- 4,443
- Listing Area
- Santa Clara
- Year Built
- 2003
Property Description
A rare find in Rivermark, this beautifully updated home offers a tropical backyard escape that feels like a private paradise. Swaying palm trees and lush greenery set the scene for serene mornings and vibrant gatherings alike in this large backyard. Indoors, enjoy new laminate flooring, sun-drenched living spaces, and a chefs dream kitchen with granite countertops and white cabinets. The family room, complete with built-in cabinets and a gas fireplace, opens seamlessly to the outdoor oasis. Four spacious bedrooms and a luxurious primary suite with palm-fringed views add to the peaceful vibe. Located within a short walk from Rivermark Village eats, parks, library and minutes to major tech hubs, this home blends convenience with rare outdoor tranquility.
/u.realgeeks.media/sanjoserealestatepro/Header_Logo-min.png)
Additional Information
- Acres
- 0.10
- Age
- 22
- Amenities
- High Ceiling
- Association Fee
- $152
- Association Fee Includes
- Landscaping / Gardening, Pool, Spa, or Tennis
- Bathroom Features
- Double Sinks, Granite, Half on Ground Floor, Shower and Tub, Shower over Tub - 1, Stall Shower, Tile, Tub, Tub in Primary Bedroom, Updated Bath
- Bedroom Description
- Primary Suite / Retreat, Walk-in Closet
- Building Name
- Rivermark
- Cooling System
- Central AC
- Days On Market
- Unknown
- Energy Features
- Thermostat Controller, Double Pane Windows
- Family Room
- Kitchen / Family Room Combo
- Fence
- Fenced Back
- Fireplace Description
- Family Room, Gas Starter
- Floor Covering
- Laminate, Tile
- Foundation
- Concrete Slab
- Garage Parking
- Attached Garage, Gate / Door Opener, On Street
- Heating System
- Central Forced Air - Gas, Fireplace
- Laundry Facilities
- Dryer, Electricity Hookup (220V), Upper Floor, Washer
- Living Area
- 2,331
- Lot Size
- 4,443
- Neighborhood
- Santa Clara
- Other Rooms
- Laundry Room, Library, Storage
- Other Utilities
- Public Utilities
- Pool Description
- Pool - In Ground, Community Facility
- Roof
- Tile
- Sewer
- Sewer - Public
- Style
- Mediterranean
- Unincorporated Yn
- Yes
- Zoning
- PD
How much is your home worth?
...get instant property value now!
Mortgage Calculator
 The data relating to real estate for sale on this display comes in part from the Internet Data Exchange program of the MLSListingsTM MLS system. Real estate listings held by brokerage firms other than Real Estate Company are marked with the Internet Data Exchange and detailed information about them includes the names of the listing brokers and listing agents.
Based on information from MLSListings MLS as of . All data, including all measurements and calculations of area, is obtained from various sources and has not been, and will not be, verified by broker or MLS. All information should be independently reviewed and verified for accuracy. Properties may or may not be listed by the office/agent presenting the information.
Copyright 2026 MLSListings Inc. All rights reserved