2749 Briarfield AVE, Redwood City, CA 94061
- $2,320,000
- 3
- BD
- 2
- BA
- 2,150
- SqFt




Listed by Laura Bertolacci, 650-575-3822 from Christie's International Real Estate Sereno
(If provided) CoList: from
Sold listing courtesy of Alison Williams from TODAY
- Sold Price
- $2,320,000
- List Price
- $2,358,000
- Closing Date
- Jun 02, 2025
- MLS#
- ML82004286
- Status
- SOLD
- Bedrooms
- 3
- Total Bathrooms
- 2
- Full Bathrooms
- 2
- Sqft. of Residence
- 2,150
- Lot Size
- 6,422
- Listing Area
- Farm Hills Estates Etc.
- Year Built
- 1953
Property Description
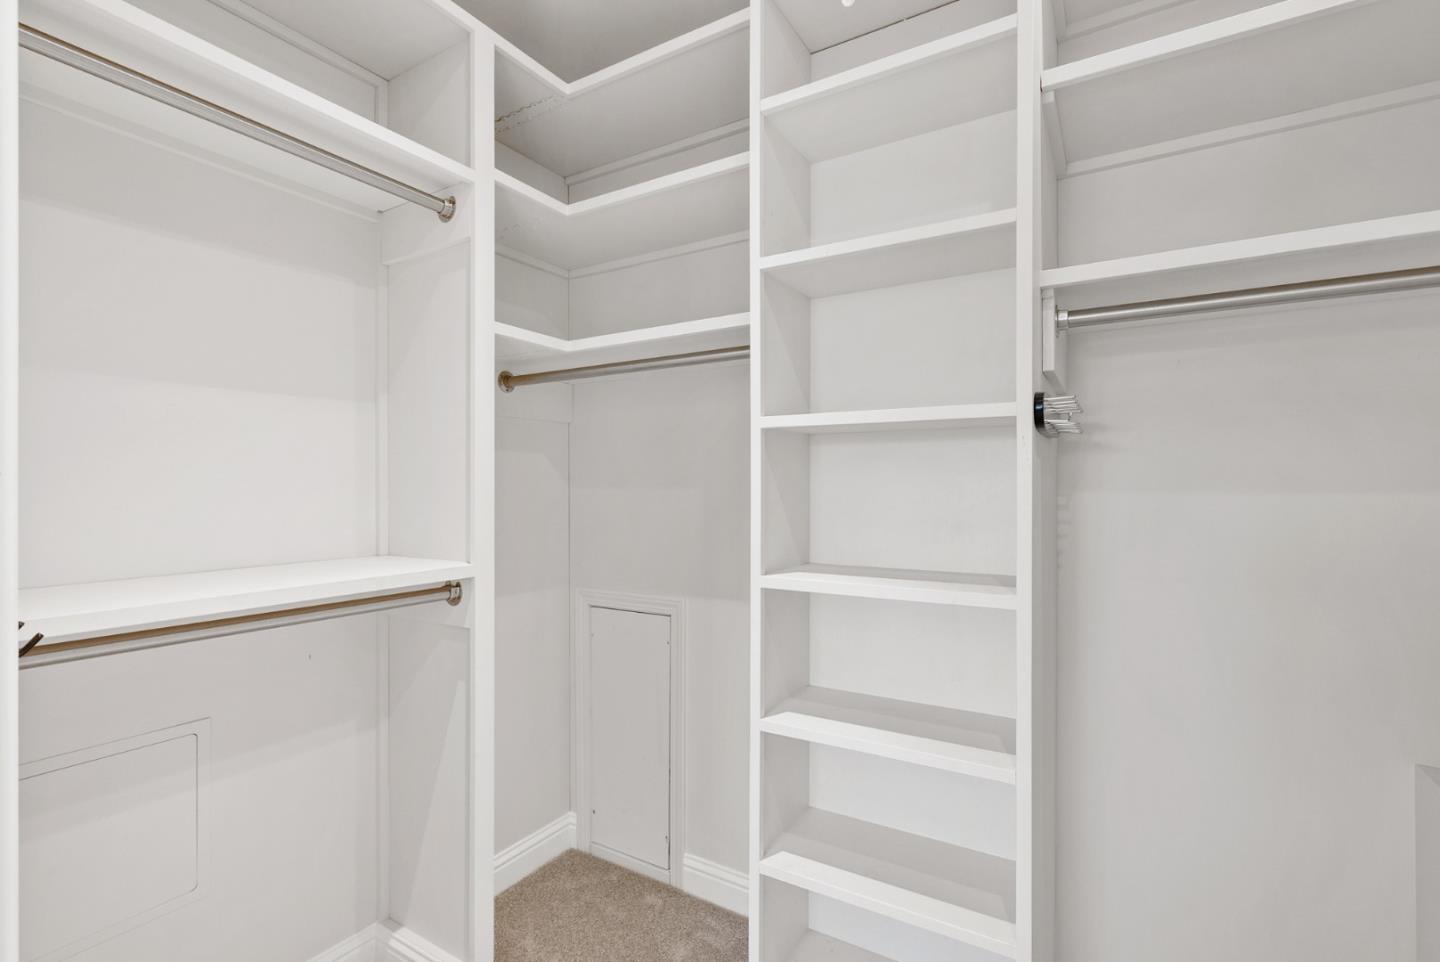
The white picket fence welcomes you home! Fantastic move-in ready, the top-quality upgrades you have been looking for! As you enter the home, you are immediately greeted by a bright & open atmosphere, enhanced by a skylight in the living room that fills the space with natural light. Warm wood flooring, custom moldings, and a cozy fireplace create a welcoming environment. The formal dining area offers a sophisticated setting for intimate gatherings. The chef's kitchen, also bathed in natural light from a skylight, features granite countertops, a tumbled marble backsplash, double Thermador ovens, a gas cooktop, and ample cabinetry perfect for everyday cooking and entertaining. The tranquil primary suite serves as a private retreat with walk-in closet with custom organizers, featuring a spa-inspired bathroom with skylight, deep soaking tub & separate shower. Additional highlights include a spacious family room with built-in cabinetry & box-trim ceilings, full-size laundry room with a sink and ample built-in cabinetry, recessed lighting throughout & smart home light switches. The finished 2-car garage with new epoxy floor adds great functionality. An additional versatile multi-purpose room offers endless possibilities, perfect for use as a home office, gym or meditation room.
/u.realgeeks.media/sanjoserealestatepro/Header_Logo-min.png)
Additional Information
- Acres
- 0.15
- Age
- 72
- Amenities
- Garden Window, High Ceiling, Skylight, Walk-in Closet
- Bathroom Features
- Double Sinks, Primary - Oversized Tub, Primary - Stall Shower(s), Shower over Tub - 1, Tub in Primary Bedroom, Updated Bath
- Bedroom Description
- Ground Floor Bedroom, Primary Suite / Retreat, Walk-in Closet
- Cooling System
- None
- Days On Market
- Unknown
- Energy Features
- Tankless Water Heater
- Family Room
- Separate Family Room
- Fence
- Fenced
- Fireplace Description
- Family Room, Living Room
- Floor Covering
- Carpet, Tile, Wood
- Foundation
- Concrete Perimeter and Slab
- Garage Parking
- Attached Garage, Electric Car Hookup, Gate / Door Opener, Room for Oversized Vehicle, Other
- Heating System
- Central Forced Air
- Laundry Facilities
- Washer / Dryer, Tub / Sink
- Living Area
- 2,150
- Lot Description
- Grade - Mostly Level
- Lot Size
- 6,422
- Neighborhood
- Farm Hills Estates Etc.
- Other Rooms
- Bonus / Hobby Room, Laundry Room, Storage, Utility Room, Wine Cellar / Storage
- Other Utilities
- Public Utilities
- Pool Description
- None
- Roof
- Composition
- Sewer
- Sewer - Public
- View
- View of Mountains, Neighborhood
- Zoning
- R10006
Mortgage Calculator
 The data relating to real estate for sale on this display comes in part from the Internet Data Exchange program of the MLSListingsTM MLS system. Real estate listings held by brokerage firms other than Real Estate Company are marked with the Internet Data Exchange and detailed information about them includes the names of the listing brokers and listing agents.
Based on information from MLSListings MLS as of . All data, including all measurements and calculations of area, is obtained from various sources and has not been, and will not be, verified by broker or MLS. All information should be independently reviewed and verified for accuracy. Properties may or may not be listed by the office/agent presenting the information.
Copyright 2026 MLSListings Inc. All rights reserved