663 Agave TER, Sunnyvale, CA 94086
- $1,700,920
- 3
- BD
- 3
- BA
- 1,714
- SqFt










Listed by Coulter Stansell, 650-254-6240 from Real Estate Experts
(If provided) CoList: from
Sold listing courtesy of Clint Moore from NTERO
- Sold Price
- $1,700,920
- List Price
- $1,699,000
- Closing Date
- Jun 20, 2025
- MLS#
- ML82004731
- Status
- SOLD
- Bedrooms
- 3
- Total Bathrooms
- 3
- Full Bathrooms
- 2
- Partial Bathrooms
- 1
- Sqft. of Residence
- 1,714
- Lot Size
- 1,151
- Year Built
- 2020
Property Description
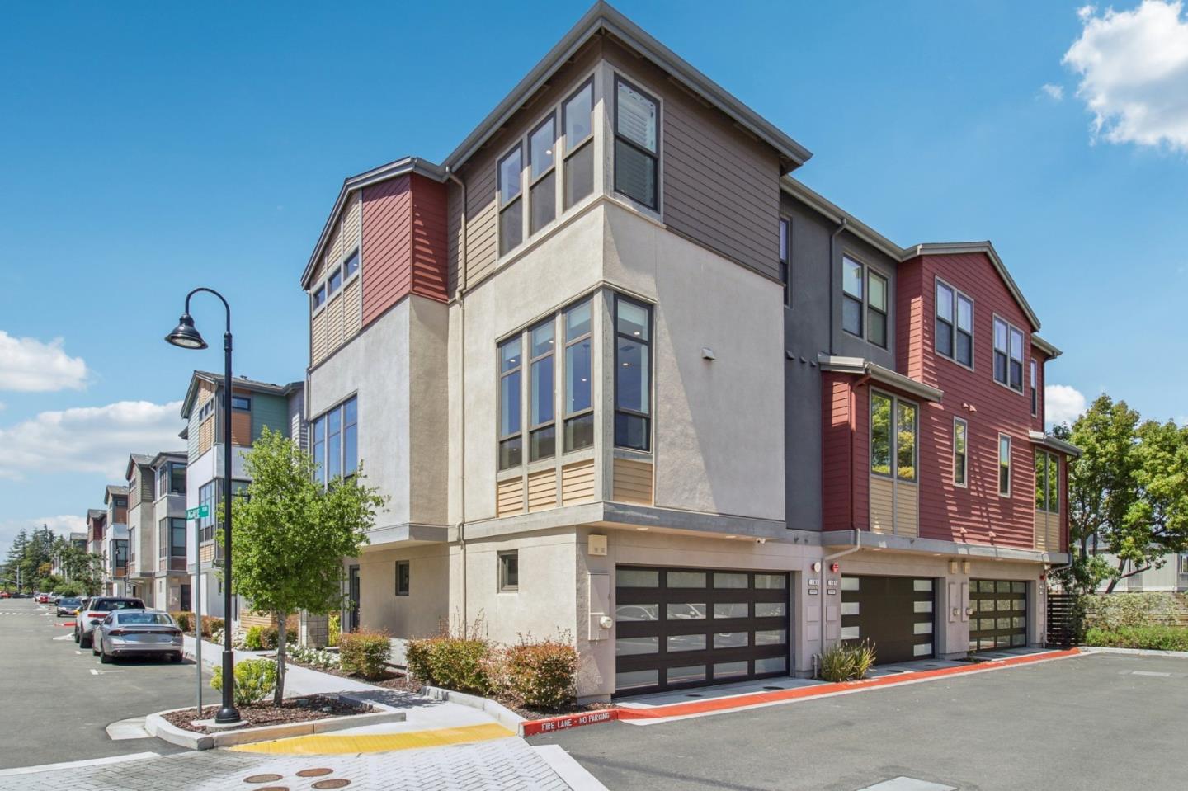
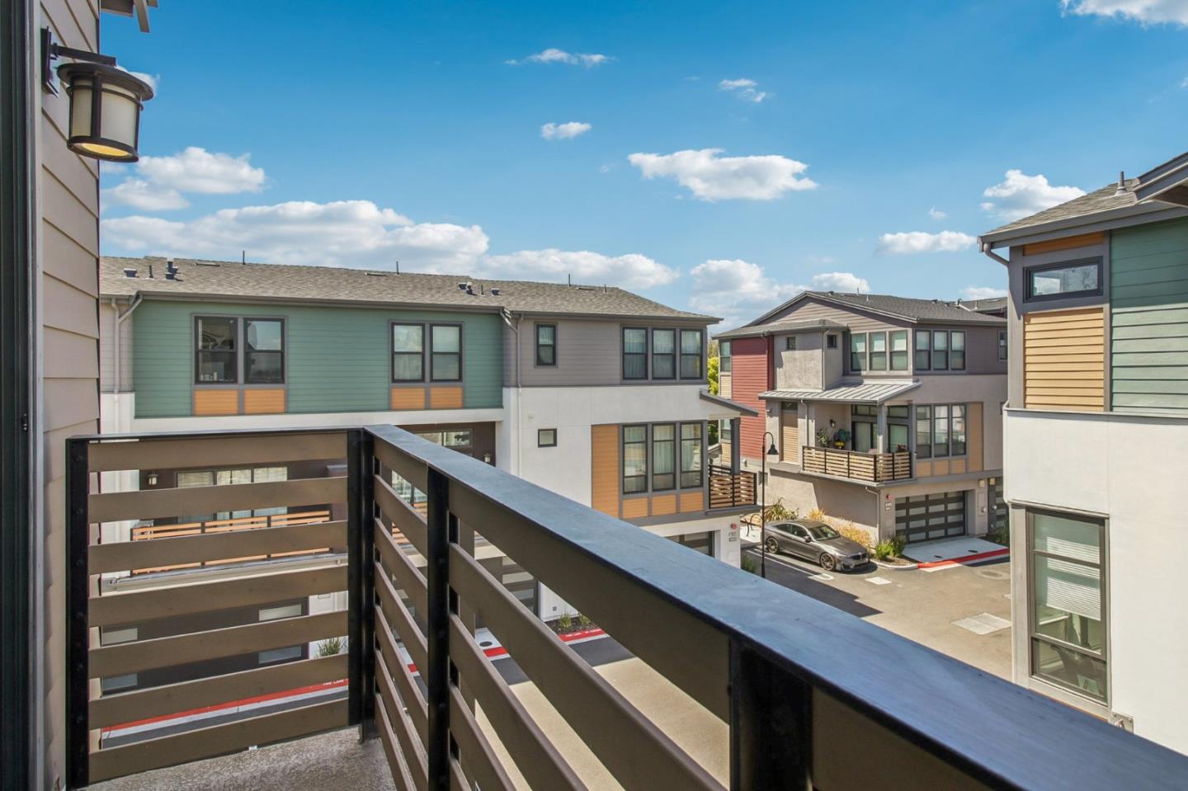
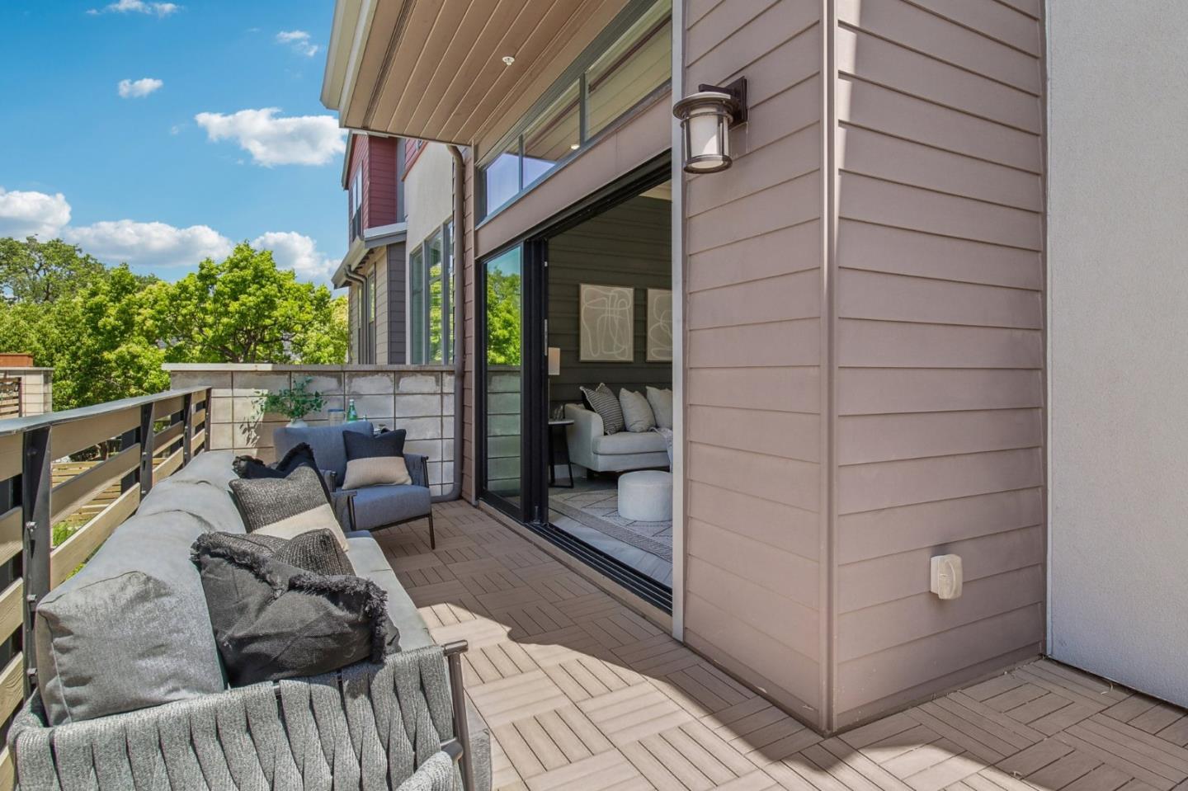
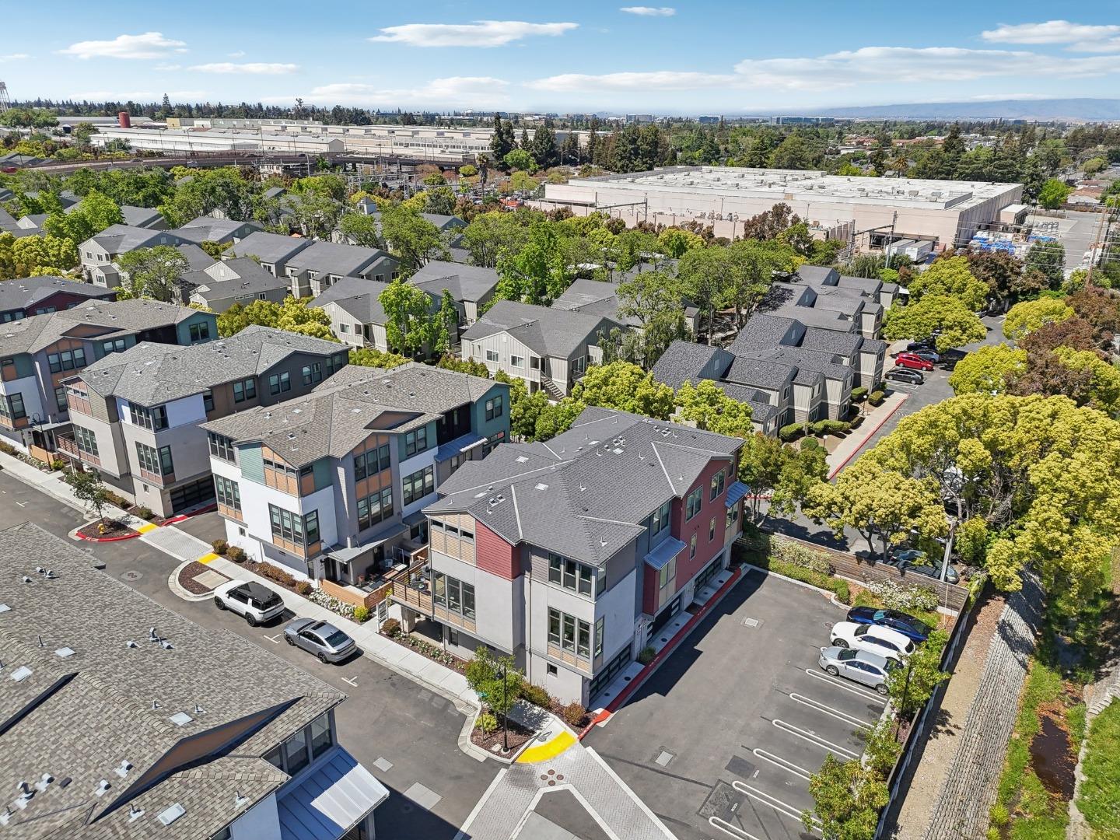
Welcome to 663 Agave Terrace, a stunning end-unit tucked into Sunnyvale's sought-after Prism community. This former model home dazzles with $143k in designer upgrades, including a wrap-around patio, waterfall island countertop, soaring ceilings, upgraded stainless steel appliances, and a spacious walk-in closet. The 1,714 sq ft open layout offers 3 bedrooms, 2.5 baths, plus a flexible bonus space with the possibility for a fourth bedroom on the ground floor. Corner-wrapped windows flood the home with natural light, while custom flooring, floating media cabinetry, and a chef's kitchen complete the modern design. Private balconies, smart thermostats, dual-zone climate control, tankless water heater, surround sound pre-wire, and a 2-car side-by-side garage with EV charging ready elevate daily living. Enjoy walkable access to Downtown Sunnyvale, Caltrain, and tech shuttles just minutes from Google, Apple, Nvidia, and major commute routes. Luxury, location, and lifestyle come together here.
/u.realgeeks.media/sanjoserealestatepro/Header_Logo-min.png)
Additional Information
- Acres
- 0.03
- Age
- 5
- Amenities
- High Ceiling, Video / Audio System, Walk-in Closet
- Association Fee
- $390
- Association Fee Includes
- Common Area Electricity, Common Area Gas, Exterior Painting, Insurance - Common Area, Landscaping / Gardening, Maintenance - Common Area, Reserves, Roof, Other
- Bathroom Features
- Double Sinks, Half on Ground Floor, Outside Access, Primary - Stall Shower(s), Shower and Tub, Solid Surface, Tile, Updated Bath
- Bedroom Description
- Primary Suite / Retreat, Walk-in Closet
- Building Name
- Prism
- Cooling System
- Ceiling Fan, Central AC, Multi-Zone
- Days On Market
- Unknown
- Energy Features
- Double Pane Windows, Low Flow Toilet
- Family Room
- Kitchen / Family Room Combo
- Floor Covering
- Carpet, Hardwood, Tile
- Foundation
- Concrete Slab
- Garage Parking
- Attached Garage, Guest / Visitor Parking
- Heating System
- Central Forced Air, Central Forced Air - Gas
- Laundry Facilities
- Dryer, Inside, Upper Floor, Washer, Washer / Dryer
- Living Area
- 1,714
- Lot Size
- 1,151
- Neighborhood
- Sunnyvale
- Other Rooms
- Den / Study / Office, Mud Room, Office Area
- Other Utilities
- Individual Electric Meters, Individual Gas Meters
- Roof
- Composition
- Sewer
- Sewer Connected
- Year Built
- 2020
- Zoning
- M3
Mortgage Calculator
 The data relating to real estate for sale on this display comes in part from the Internet Data Exchange program of the MLSListingsTM MLS system. Real estate listings held by brokerage firms other than Real Estate Company are marked with the Internet Data Exchange and detailed information about them includes the names of the listing brokers and listing agents.
Based on information from MLSListings MLS as of . All data, including all measurements and calculations of area, is obtained from various sources and has not been, and will not be, verified by broker or MLS. All information should be independently reviewed and verified for accuracy. Properties may or may not be listed by the office/agent presenting the information.
Copyright 2026 MLSListings Inc. All rights reserved