972 Summerplace DR, San Jose, CA 95122
- $659,000
- 2
- BD
- 2
- BA
- 1,124
- SqFt
Listed by Fan Yeh, 408-667-7787 from Compass
(If provided) CoList: from
Sold listing courtesy of Alicia Sandoval from KWPA
- Sold Price
- $659,000
- List Price
- $659,000
- Closing Date
- Jun 17, 2025
- MLS#
- ML82004778
- Status
- SOLD
- Bedrooms
- 2
- Total Bathrooms
- 2
- Full Bathrooms
- 2
- Sqft. of Residence
- 1,124
- Year Built
- 1992
Property Description
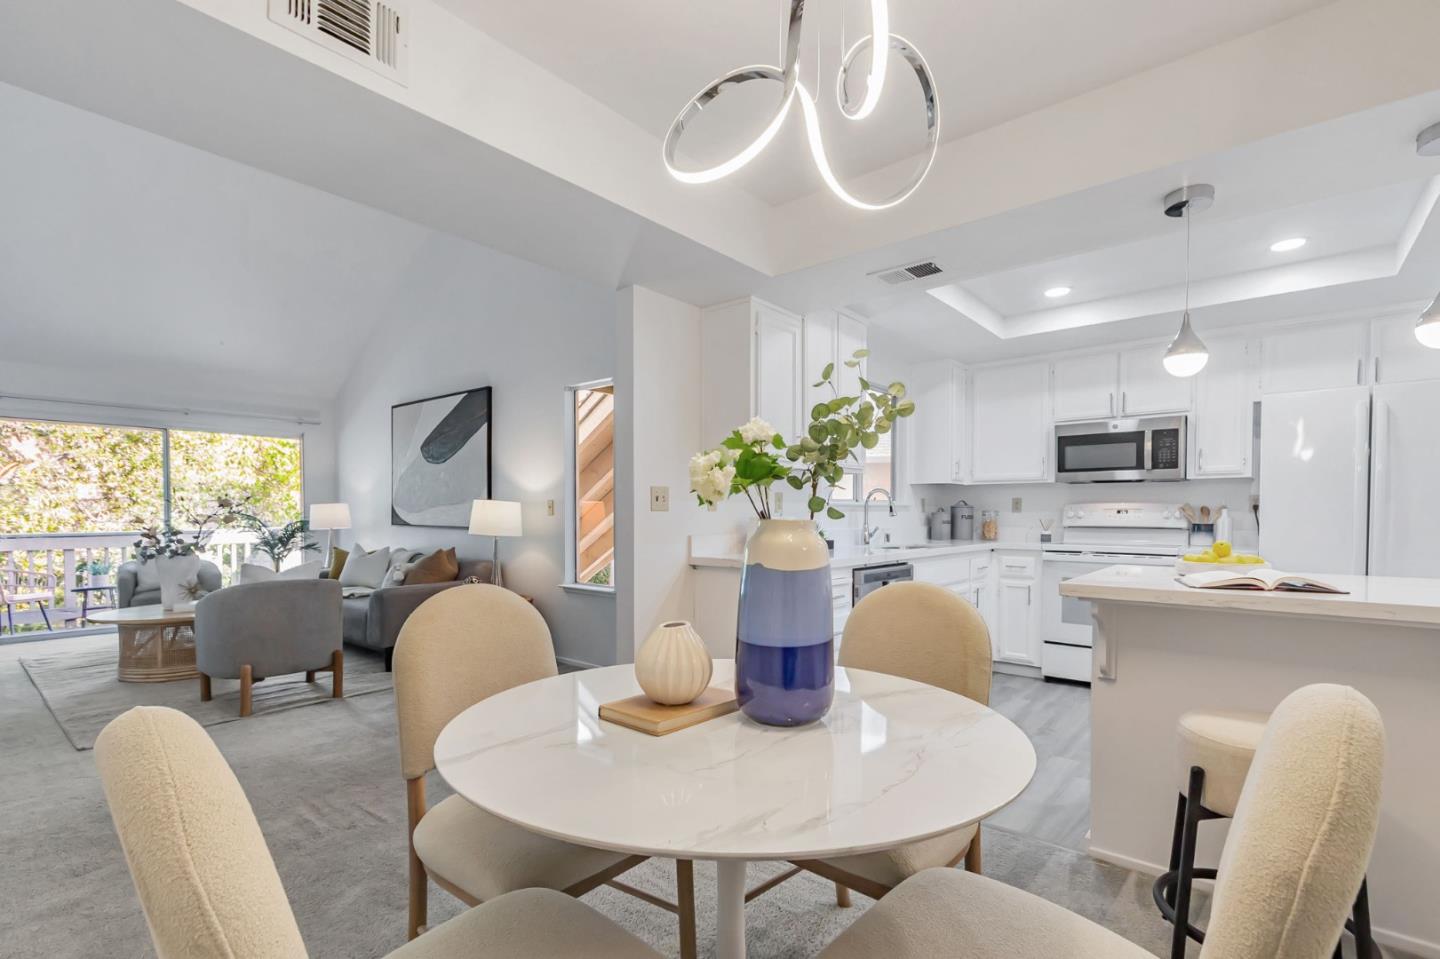
One-of-a-Kind Opportunity! Welcome to the most desirable upper unit in the quiet, gated Summerton Community, a rare corner unit with private entry staircase tucked inside a peaceful courtyard, surrounded by serene views of a pond and fountain. Beautifully updated 2 bed, 2 bath 1,124 SF refined living space w/ fresh paint, meticulous upgrades and high-quality finishes throughout. Modern kitchen features quartz countertops, a deep sink, new recessed lighting, stylish fixtures, a breakfast bar, and newer appliances. The open-concept layout showcases vaulted ceilings, a cozy fireplace, new dining room chandelier, and a large sliding door leading to a spacious private patio with BONUS storage. Updated bathrooms w/ new lightings and faucets. Spacious primary bedroom with vaulted ceiling, walk-in closet, ensuite bath with tub, and a balcony! Additional highlights: In-unit laundry room with washer and dryer, Central A/C and heating for year-round comfort, 2 private parking spaces (1 covered, 1 open) right out front, Enjoy resort-style HOA amenities including pools, hot tub, tennis courts, cable/internet, water, garbage, and lush landscaping. All this in a prime location near Grand Century Mall, Costco, and easy freeway access (101/280/680) to downtown San Jose and major tech companies.
/u.realgeeks.media/sanjoserealestatepro/Header_Logo-min.png)
Additional Information
- Age
- 33
- Association Fee
- $664
- Association Fee Includes
- Common Area Electricity, Common Area Gas, Exterior Painting, Fencing, Garbage, Insurance - Common Area, Landscaping / Gardening, Maintenance - Common Area, Management Fee, Pool, Spa, or Tennis, Reserves, Roof, Security Service, Water
- Bathroom Features
- Shower over Tub - 1, Stall Shower
- Bedroom Description
- Primary Suite / Retreat
- Building Name
- Summerton
- Cooling System
- Central AC
- Days On Market
- Unknown
- Family Room
- No Family Room
- Fireplace Description
- Living Room
- Floor Covering
- Carpet, Laminate, Vinyl / Linoleum
- Foundation
- None
- Garage Parking
- Assigned Spaces, Covered Parking
- Heating System
- Central Forced Air
- Laundry Facilities
- Inside, Washer / Dryer
- Living Area
- 1,124
- Neighborhood
- South San Jose
- Other Utilities
- Natural Gas
- Pool Description
- Community Facility
- Roof
- Composition
- Sewer
- Sewer - Public
- Unincorporated Yn
- Yes
- Year Built
- 1992
- Zoning
- R3A
Mortgage Calculator
 The data relating to real estate for sale on this display comes in part from the Internet Data Exchange program of the MLSListingsTM MLS system. Real estate listings held by brokerage firms other than Real Estate Company are marked with the Internet Data Exchange and detailed information about them includes the names of the listing brokers and listing agents.
Based on information from MLSListings MLS as of . All data, including all measurements and calculations of area, is obtained from various sources and has not been, and will not be, verified by broker or MLS. All information should be independently reviewed and verified for accuracy. Properties may or may not be listed by the office/agent presenting the information.
Copyright 2026 MLSListings Inc. All rights reserved