4128 Arezzo Pointe LN, San Jose, CA 95148
- $2,240,000
- 4
- BD
- 3
- BA
- 3,257
- SqFt






Listed by Thao Dang & Brian Ng, 408-972-1367 from Block Change Real Estate
(If provided) CoList: Binh Bui from Block Change Real Estate
Sold listing courtesy of Peggy Wang from BLCH
- Sold Price
- $2,240,000
- List Price
- $2,288,000
- Closing Date
- Jul 31, 2025
- MLS#
- ML82004862
- Status
- SOLD
- Bedrooms
- 4
- Total Bathrooms
- 3
- Full Bathrooms
- 3
- Sqft. of Residence
- 3,257
- Lot Size
- 4,620
- Listing Area
- Evergreen
- Year Built
- 2002
Property Description
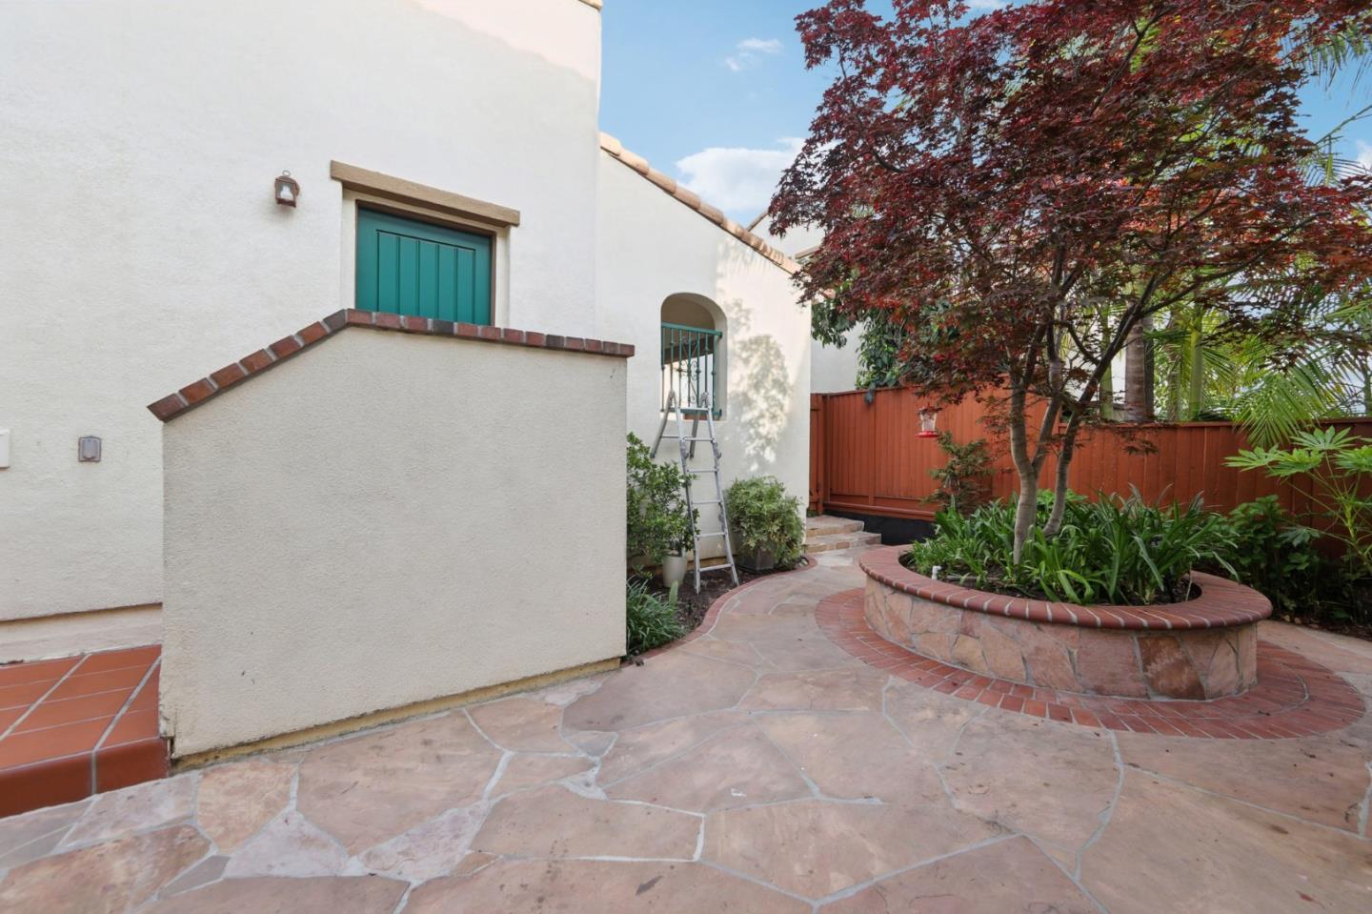
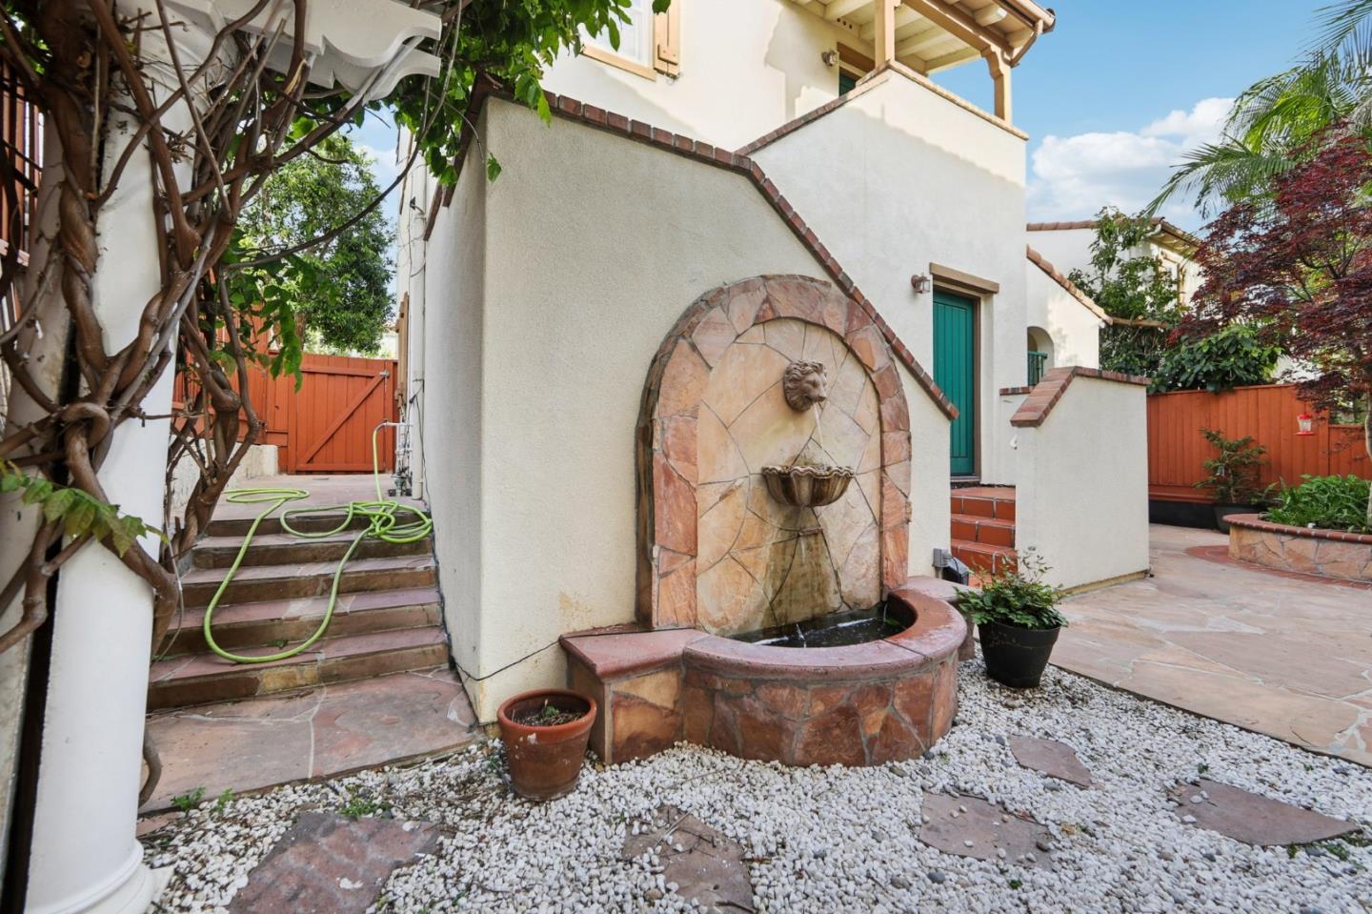
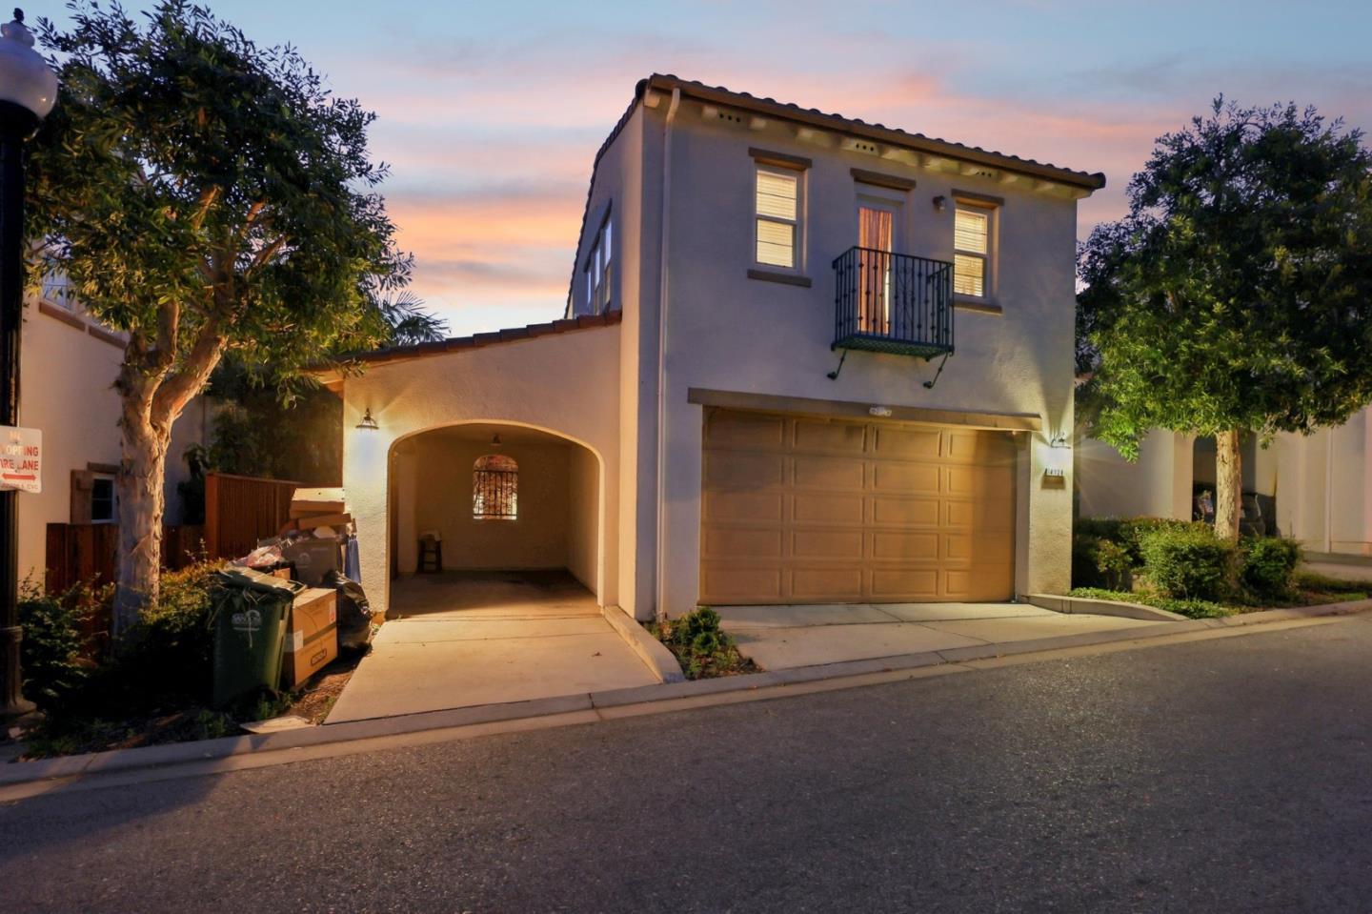
Welcome to The Cottage Collection. Step into the highly coveted Greenbury floor plan offering 2,757 sq. ft. + 500 Sq ft ADU expertly designed living space, crafted by renowned builder Shapell. Known for timeless architecture & quality craftsmanship, this home showcases elegant decorative arches, high-end finishes, updated floors & countertops, plantation shutters & custom built-ins throughout. This meticulously maintained home features 4 spacious bedrooms, a versatile loft, & 3 full bathrooms, plus an additional 1 bed/1bath ADU (not included in sq. ft) perfect for extended family, a home office, or additional rental income. Enjoy the convenience of a main-level bedroom & full bath, ideal for multigenerational living. The heart of the home has an open-concept kitchen & living area that has been tastefully upgraded w/ brand-new quartz countertops, a full backsplash, & top-rated LG appliances (ranked #1 by Consumer Reports), offering a seamless blend of modern style and everyday functionality. Located in a prime Evergreen location, you're just a short walk from: Village Square,Fowler Creek Park, farmers market, Award-winning schools (Carolyn Clark rated 8/10 / Quimby Oak 8/10/ Evergreen High 9/10 ), After-school enrichment programs & Tech company shuttle pick-up points.
/u.realgeeks.media/sanjoserealestatepro/Header_Logo-min.png)
Additional Information
- Acres
- 0.11
- Age
- 23
- Association Fee
- $235
- Association Fee Includes
- Landscaping / Gardening, Maintenance - Common Area
- Bathroom Features
- Double Sinks, Full on Ground Floor, Updated Bath
- Bedroom Description
- Ground Floor Bedroom, Walk-in Closet
- Cooling System
- Ceiling Fan, Whole House / Attic Fan
- Days On Market
- Unknown
- Family Room
- Separate Family Room
- Fireplace Description
- Family Room, Gas Starter, Insert, Wood Burning
- Floor Covering
- Tile, Wood
- Foundation
- Concrete Slab
- Garage Parking
- Attached Garage, Gate / Door Opener
- Heating System
- Forced Air
- Laundry Facilities
- Inside
- Living Area
- 3,257
- Lot Size
- 4,620
- Neighborhood
- Evergreen
- Other Rooms
- Den / Study / Office, Laundry Room
- Other Utilities
- Public Utilities
- Roof
- Tile
- Sewer
- Sewer - Public
- Style
- Traditional
- Unincorporated Yn
- Yes
- View
- Neighborhood
- Zoning
- R1
Mortgage Calculator
 The data relating to real estate for sale on this display comes in part from the Internet Data Exchange program of the MLSListingsTM MLS system. Real estate listings held by brokerage firms other than Real Estate Company are marked with the Internet Data Exchange and detailed information about them includes the names of the listing brokers and listing agents.
Based on information from MLSListings MLS as of . All data, including all measurements and calculations of area, is obtained from various sources and has not been, and will not be, verified by broker or MLS. All information should be independently reviewed and verified for accuracy. Properties may or may not be listed by the office/agent presenting the information.
Copyright 2026 MLSListings Inc. All rights reserved