333 Georgetown AVE, San Mateo, CA 94402
- $3,100,000
- 4
- BD
- 3
- BA
- 2,630
- SqFt










Listed by Elaine White, 650-465-4663 from Coldwell Banker Realty
(If provided) CoList: from
Sold listing courtesy of Sue Nystrom-Walsh from SN
- Sold Price
- $3,100,000
- List Price
- $3,100,000
- Closing Date
- Jun 02, 2025
- MLS#
- ML82005074
- Status
- SOLD
- Bedrooms
- 4
- Total Bathrooms
- 3
- Full Bathrooms
- 3
- Sqft. of Residence
- 2,630
- Lot Size
- 7,200
- Listing Area
- Baywood/Parrott Park
- Year Built
- 1946
Property Description
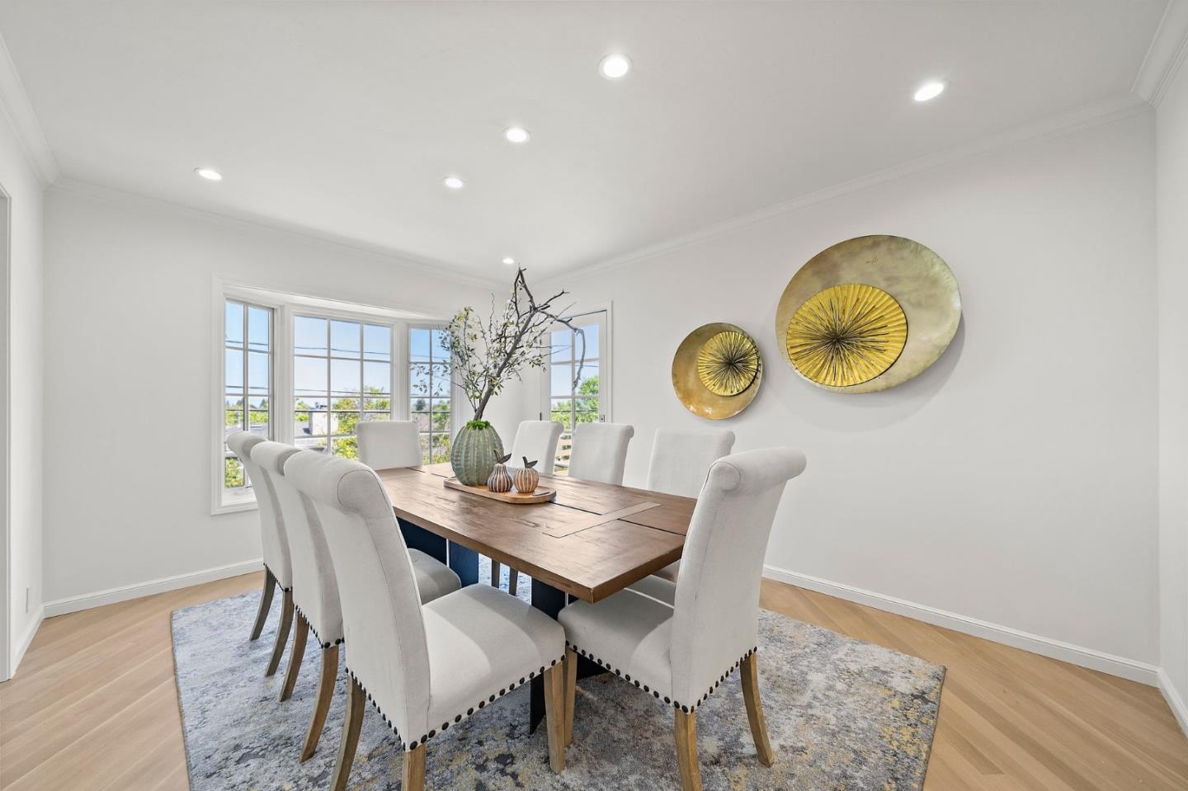
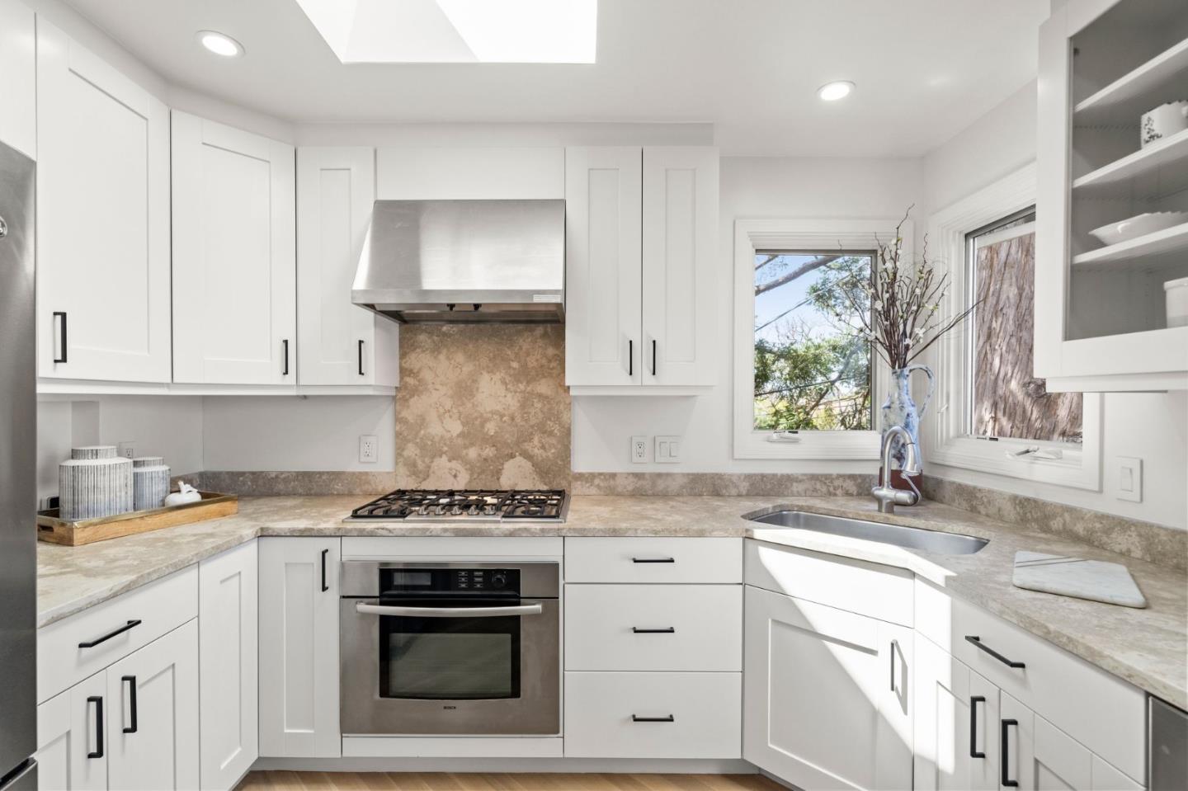
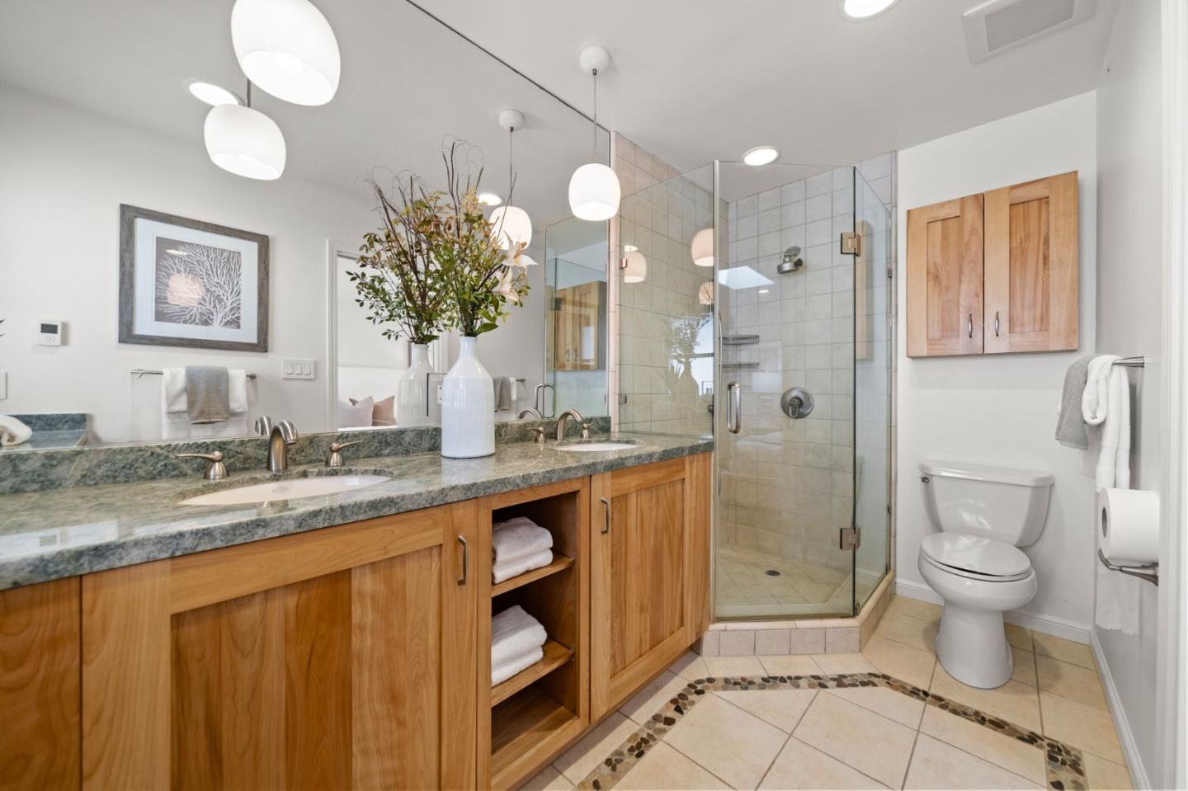
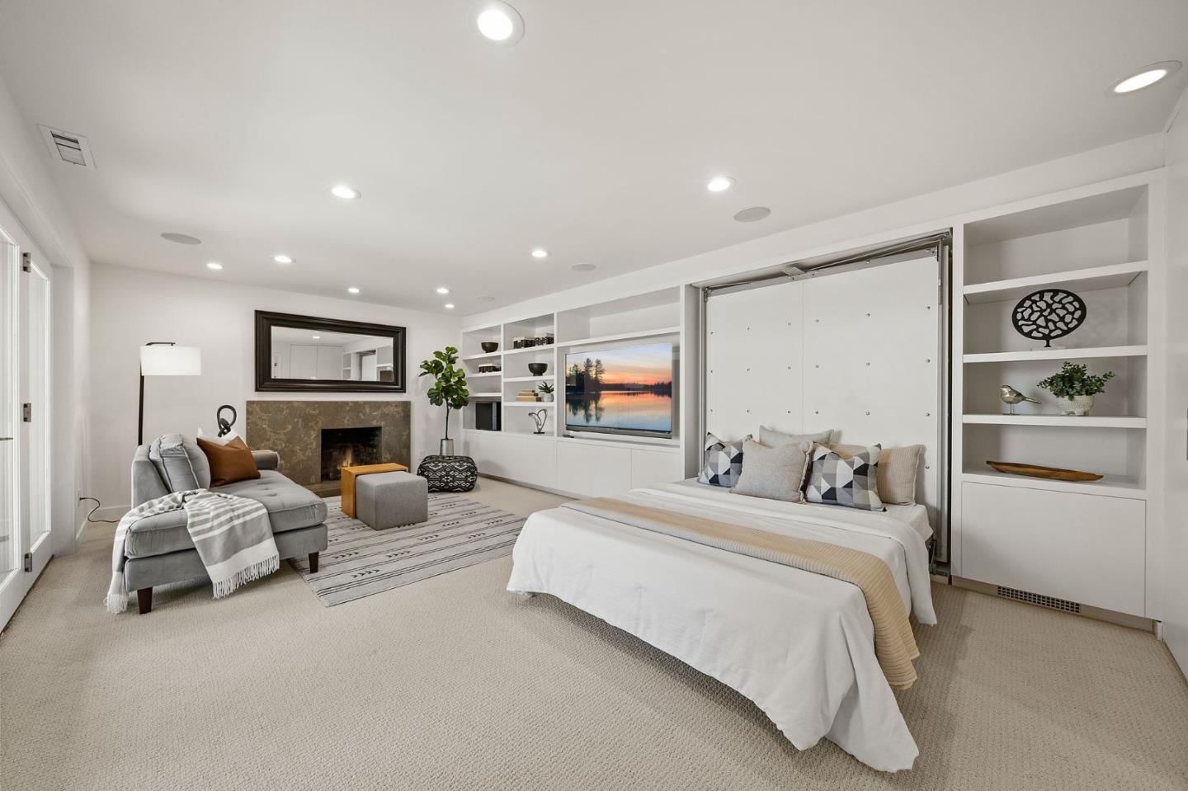
Stunning 4BD/3BA updated Baywood home. Primary BD and additional BDs on upper level, with fourth bedroom including a fireplace, built-ins and Murphy bed that rotates to reveal shelving on the back on the lower level. Sun-bathed living room with built-ins & FP. Separate dining room has a charming bay window and opens to the updated, eat-in kitchen w/loads of cabinet space and stainless steel appliances. Hardwood floors have been recently refinished throughout the upper level and new carpets in the lower level, adding warmth and light. There is added storage in the basement area as well as a wine room. Private front patio/courtyard w/mature trees, creates a seamless indoor-outdoor flow. A deck off the dining room provides additional outdoor living space with a bay view. The lower level features a spacious family room with a desk area, expansive closets, laundry area and French doors opening to a brick patio. There are solar panels on the roof reducing energy costs. The home is conveniently located close to Baywood Elementary, Borel Middle School, and Aragon High School, (buyer to verify enrollment) as well as walking distance from downtown San Mateo / Central Park. Easy access to highways 92, 101, and 280 makes commuting a breeze.
/u.realgeeks.media/sanjoserealestatepro/Header_Logo-min.png)
Additional Information
- Acres
- 0.17
- Age
- 79
- Amenities
- Bay Window, Skylight, Vaulted Ceiling
- Bathroom Features
- Full on Ground Floor, Shower over Tub - 1, Stall Shower - 2+, Updated Bath
- Bedroom Description
- More than One Bedroom on Ground Floor, Primary Suite / Retreat
- Cooling System
- Central AC
- Days On Market
- Unknown
- Family Room
- Separate Family Room
- Fireplace Description
- Living Room, Other
- Floor Covering
- Carpet, Hardwood, Tile
- Foundation
- Concrete Perimeter and Slab
- Garage Parking
- Attached Garage
- Heating System
- Central Forced Air - Gas
- Laundry Facilities
- Washer / Dryer
- Living Area
- 2,630
- Lot Size
- 7,200
- Neighborhood
- Baywood/Parrott Park
- Other Utilities
- Individual Electric Meters, Individual Gas Meters, Public Utilities, Solar Panels - Owned
- Roof
- Composition, Shingle
- Sewer
- Sewer - Public
- Unincorporated Yn
- Yes
- View
- Bay View
- Zoning
- R10006
Mortgage Calculator
 The data relating to real estate for sale on this display comes in part from the Internet Data Exchange program of the MLSListingsTM MLS system. Real estate listings held by brokerage firms other than Real Estate Company are marked with the Internet Data Exchange and detailed information about them includes the names of the listing brokers and listing agents.
Based on information from MLSListings MLS as of . All data, including all measurements and calculations of area, is obtained from various sources and has not been, and will not be, verified by broker or MLS. All information should be independently reviewed and verified for accuracy. Properties may or may not be listed by the office/agent presenting the information.
Copyright 2026 MLSListings Inc. All rights reserved