3554 Andrea CT, San Jose, CA 95117
- $2,100,000
- 4
- BD
- 3
- BA
- 1,809
- SqFt






Listed by David Lindsay, 408-205-1148 from Coldwell Banker Realty
(If provided) CoList: Patricia Kelner from Coldwell Banker Realty
Sold listing courtesy of Saundra Leonard from KWLGE
- Sold Price
- $2,100,000
- List Price
- $2,199,000
- Closing Date
- Jul 02, 2025
- MLS#
- ML82005617
- Status
- SOLD
- Bedrooms
- 4
- Total Bathrooms
- 3
- Full Bathrooms
- 2
- Partial Bathrooms
- 1
- Sqft. of Residence
- 1,809
- Lot Size
- 8,400
- Listing Area
- Campbell
- Year Built
- 1961
Property Description
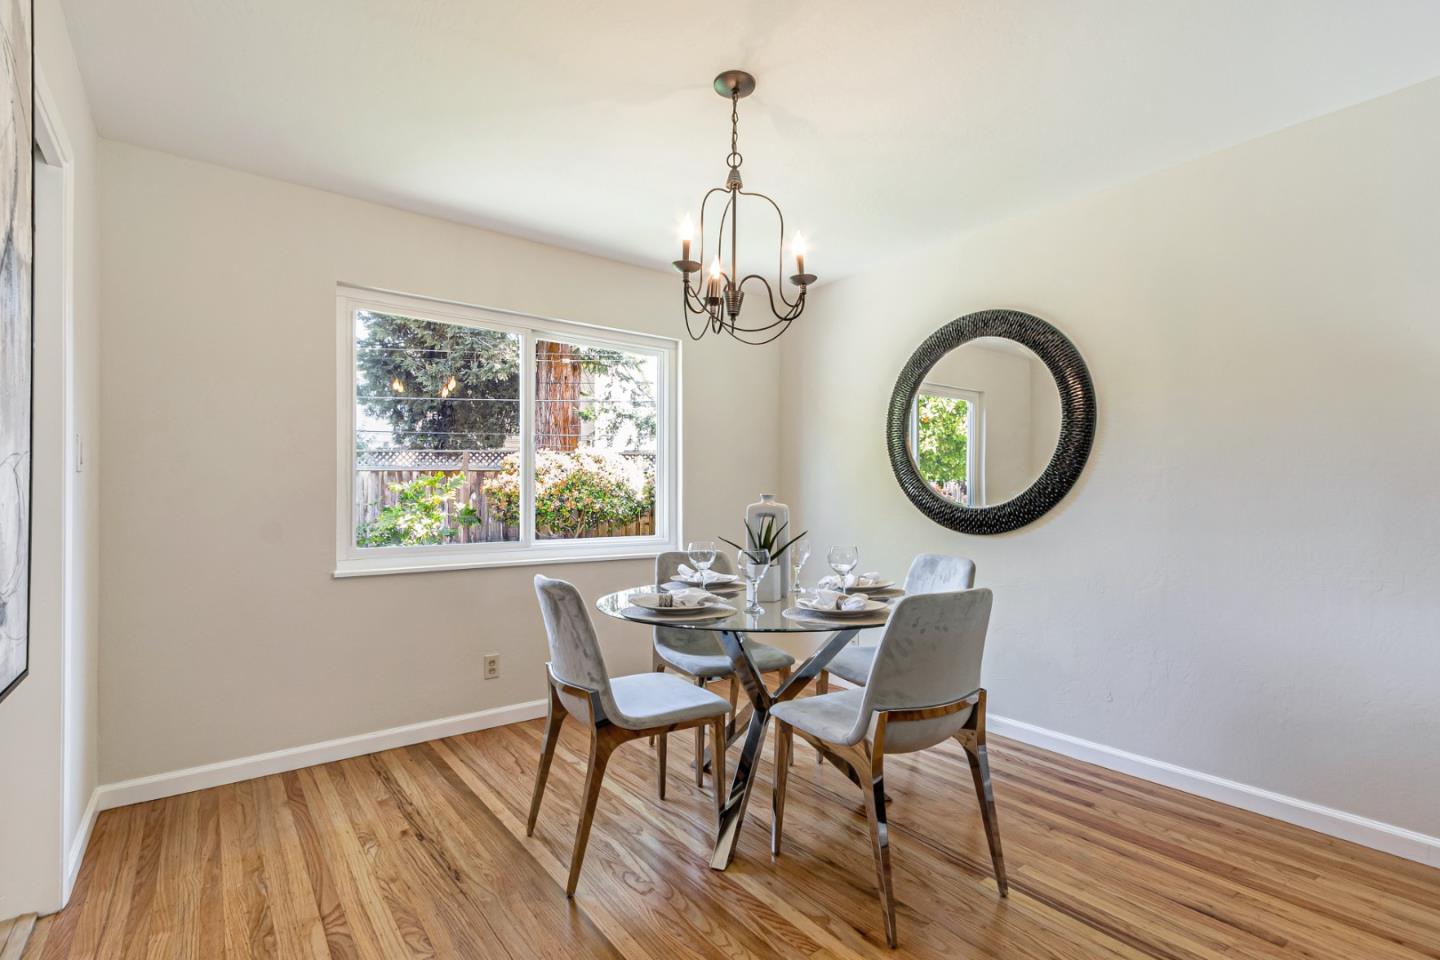
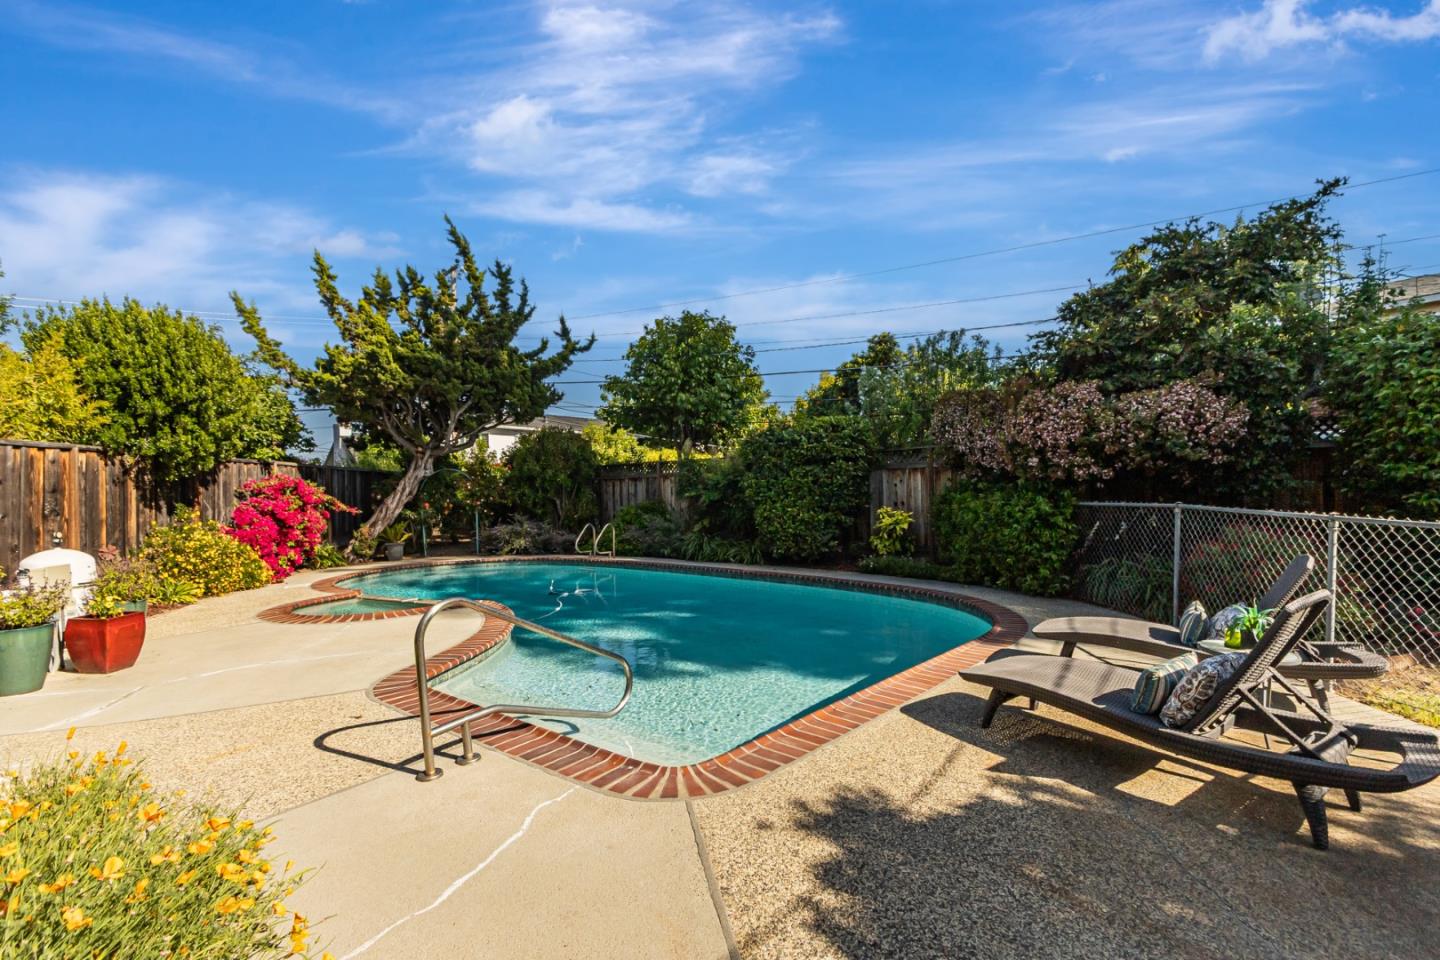
Welcome to the best location in the highly desirable Eden neighborhood. Owned by one family for more than 60 years, this 2-story, 1,809 square foot home features 4 bedrooms and 2.5 baths on a large 8,400 square foot lot. This move-in ready home is located on a quiet cul-de-sac and has new interior and exterior paint, hardwood floors and copper plumbing throughout. Its formal living room and dining room combo is ideal for hosting family and friends. The kitchen opens to the family room, which includes a fireplace and is perfect for the family on the go with its breakfast bar, Bosch dishwasher and electric range. Also, downstairs is a fully remodeled half bath. The second story primary suite has an updated bathroom with frameless shower enclosure and large closet. The upstairs hall bathroom includes new fixtures, new flooring and a shower over tub. Heading out to the backyard, you will find a beautiful in ground pool with safety fencing tucked into the corner of this peaceful, park like setting. House and pool are perfectly situated on the private lot for stand alone ADU, future expansion or both. Just a short distance to dining / shopping at Valley Fair, Santana Row, downtown Campbell and grocery shopping. Easy access to San Tomas and Lawrence Expressways, 880 and 17.
/u.realgeeks.media/sanjoserealestatepro/Header_Logo-min.png)
Additional Information
- Acres
- 0.19
- Age
- 64
- Cooling System
- Central AC, Multi-Zone
- Days On Market
- Unknown
- Family Room
- Separate Family Room
- Fence
- Fenced
- Fireplace Description
- Family Room
- Floor Covering
- Hardwood, Tile, Vinyl / Linoleum
- Foundation
- Concrete Perimeter
- Garage Parking
- Attached Garage, Gate / Door Opener
- Heating System
- Central Forced Air - Gas
- Laundry Facilities
- In Garage
- Living Area
- 1,809
- Lot Size
- 8,400
- Neighborhood
- Campbell
- Other Utilities
- Public Utilities
- Pool Description
- Pool / Spa Combo
- Roof
- Wood Shakes / Shingles
- Sewer
- Sewer Connected
- Style
- Traditional
- Unincorporated Yn
- Yes
- Zoning
- R1-8
Mortgage Calculator
 The data relating to real estate for sale on this display comes in part from the Internet Data Exchange program of the MLSListingsTM MLS system. Real estate listings held by brokerage firms other than Real Estate Company are marked with the Internet Data Exchange and detailed information about them includes the names of the listing brokers and listing agents.
Based on information from MLSListings MLS as of . All data, including all measurements and calculations of area, is obtained from various sources and has not been, and will not be, verified by broker or MLS. All information should be independently reviewed and verified for accuracy. Properties may or may not be listed by the office/agent presenting the information.
Copyright 2026 MLSListings Inc. All rights reserved