228 Central AVE, Mountain View, CA 94043
- $1,575,000
- 3
- BD
- 2
- BA
- 1,526
- SqFt








Listed by Katy Blus, 650-269-2625 from Action Properties Inc
(If provided) CoList: Dave Keefe Team from Action Properties Inc
Sold listing courtesy of Katerina Li from RVL
- Sold Price
- $1,575,000
- List Price
- $1,588,000
- Closing Date
- Jul 28, 2025
- MLS#
- ML82006292
- Status
- SOLD
- Bedrooms
- 3
- Total Bathrooms
- 2
- Full Bathrooms
- 2
- Sqft. of Residence
- 1,526
- Lot Size
- 1,526
- Year Built
- 1977
Property Description
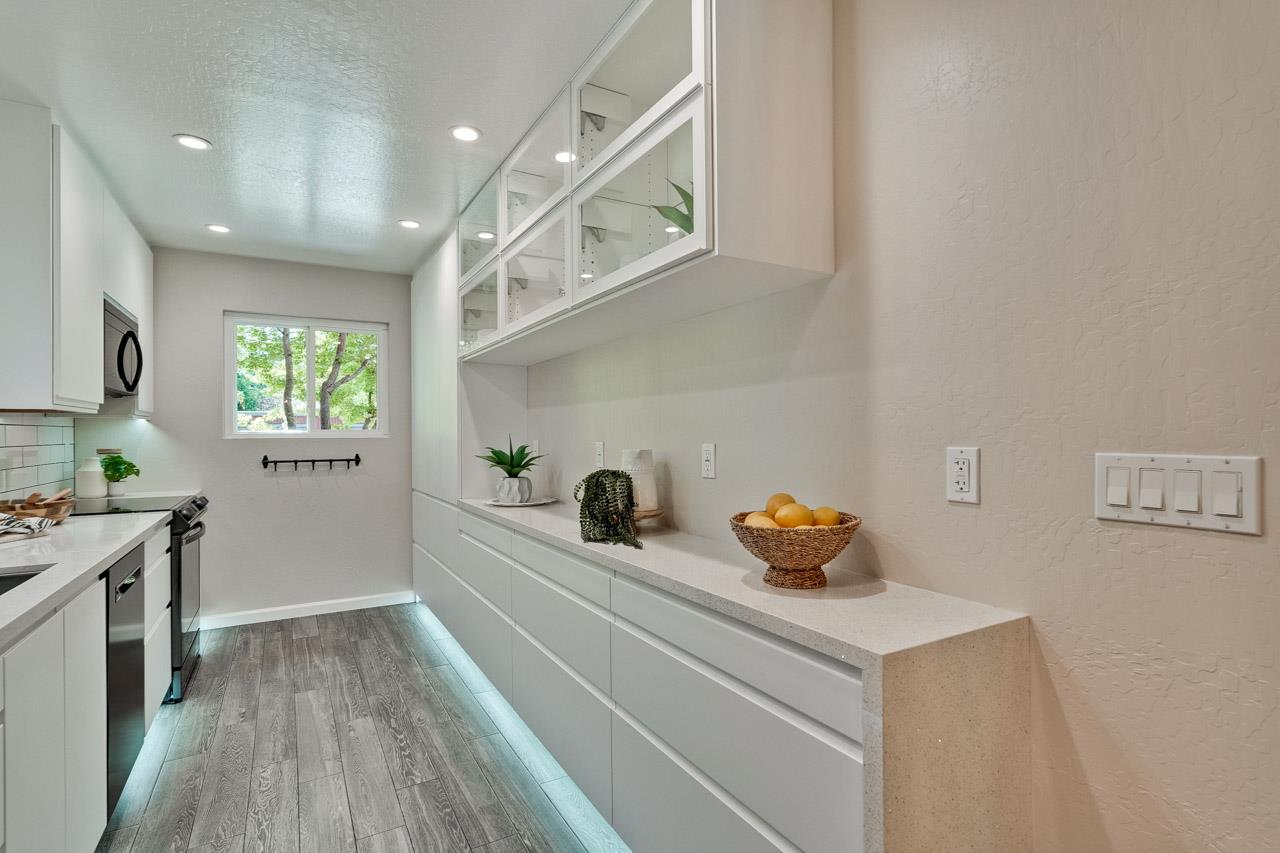
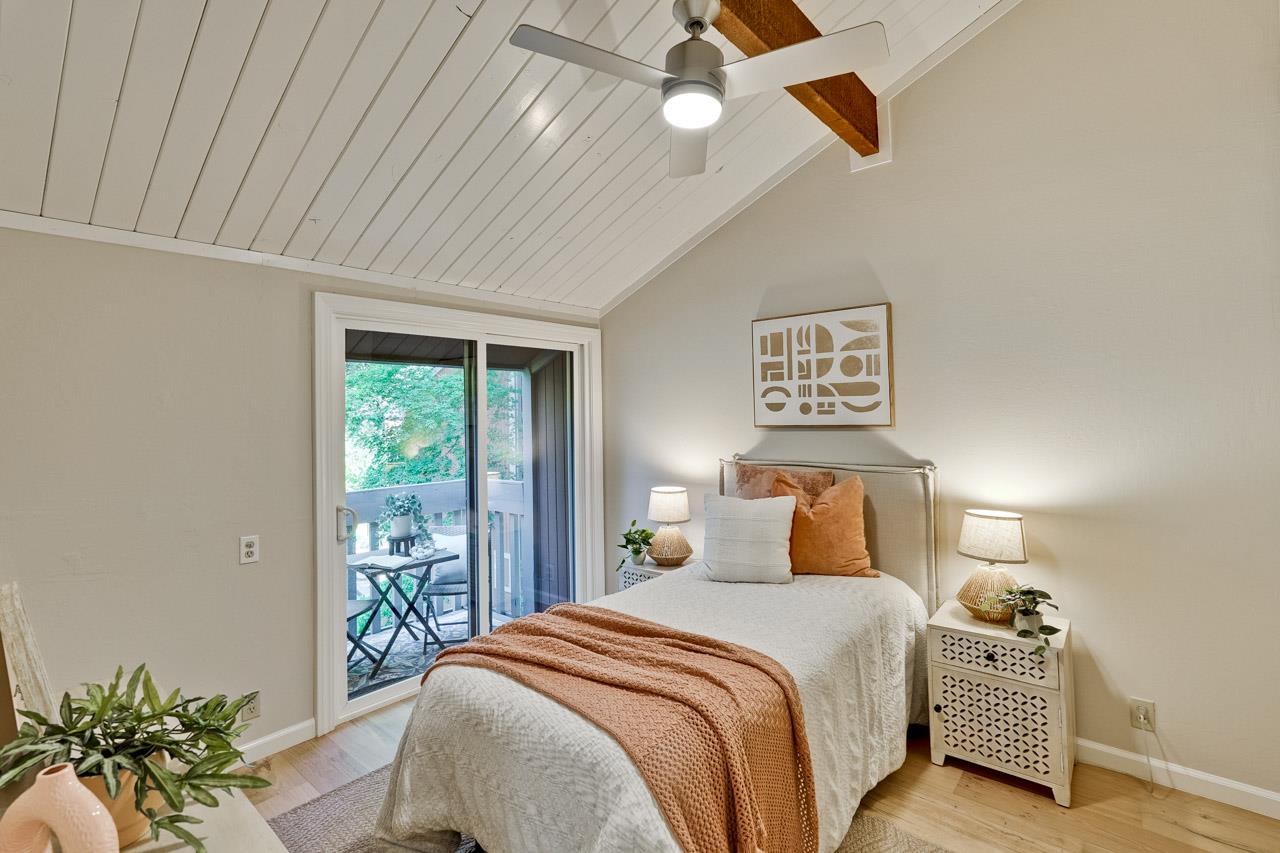
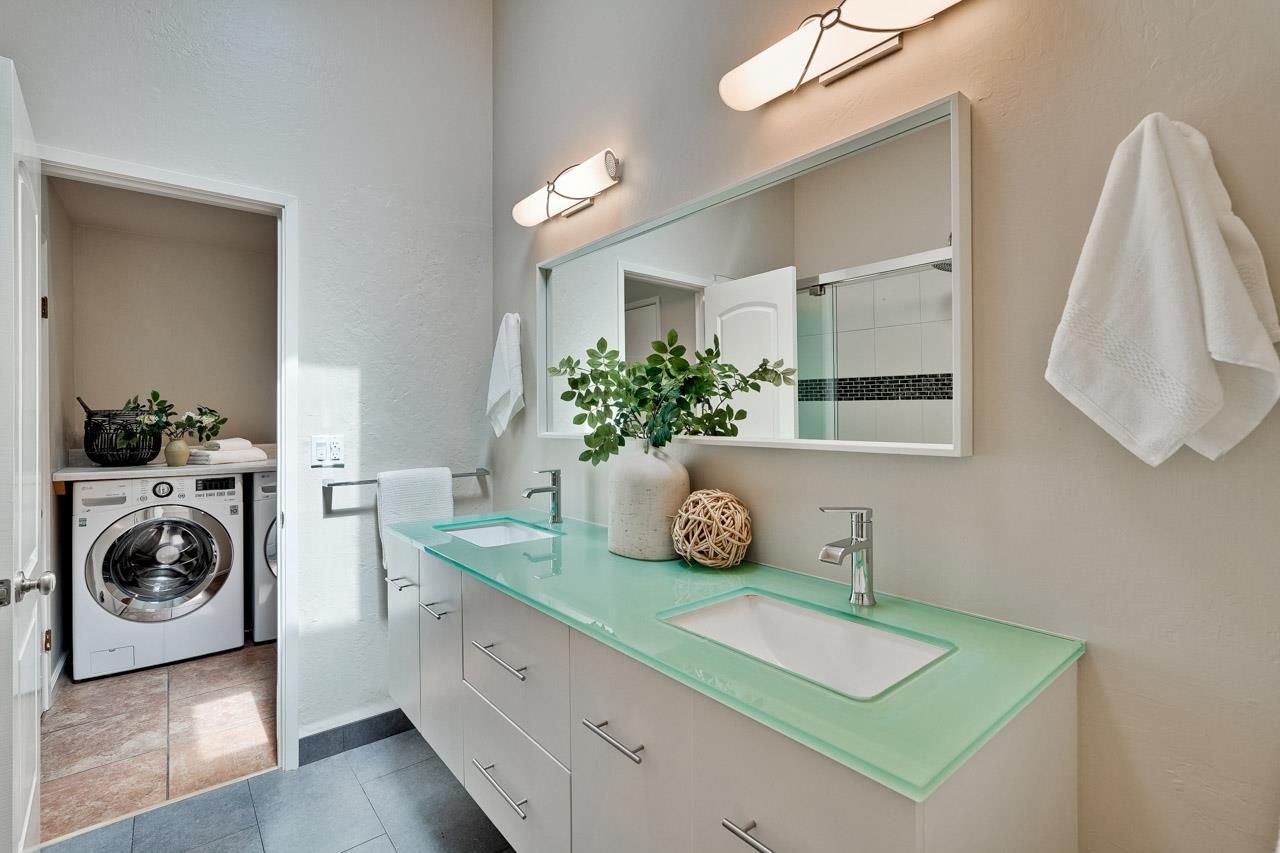
Beautifully updated and move-in ready, this end-unit townhome offers 3 Beds & 2 full Baths in a serene, park-like community surrounded by lush greenbelts. With plenty of open space, its perfect for playing catch with your dog, letting kids play safely, or enjoying a peaceful walk. Start your day with a swim in the community pool, a tennis match with a friend, or a jog on the nearby Stevens Creek Trail - then stroll downtown with the family for coffee or ice cream. Its the perfect blend of home comfort and resort-style living. The spacious living room features vaulted ceilings, a large skylight, and access to a patio overlooking tranquil greenbelt views - ideal for relaxing or entertaining. The thoughtful layout includes a first-floor bedroom and full bath, great for guests or a home office. Upstairs features an in-unit laundry, a vaulted-ceiling primary suite, and a third bedroom with a private balcony. Additional highlights include an oversized detached one-car garage and a dedicated parking space #63, a pool, spa, tennis courts, and a clubhouse. Prime location near Stevens Creek Trail, local parks, Caltrain, Farmers Market, Highways 101 and 85, and vibrant downtown Mountain View. Just minutes from Shoreline Park, Costco, and major tech campuses including Google.
/u.realgeeks.media/sanjoserealestatepro/Header_Logo-min.png)
Additional Information
- Acres
- 0.04
- Age
- 48
- Amenities
- Skylight, Vaulted Ceiling
- Association Fee
- $670
- Association Fee Includes
- Common Area Electricity, Exterior Painting, Fencing, Garbage, Insurance - Common Area, Landscaping / Gardening, Maintenance - Common Area, Maintenance - Exterior, Maintenance - Road, Management Fee, Pool, Spa, or Tennis, Reserves, Roof
- Bathroom Features
- Full on Ground Floor
- Cooling System
- None
- Days On Market
- Unknown
- Family Room
- No Family Room
- Floor Covering
- Hardwood, Tile
- Foundation
- Concrete Perimeter and Slab
- Garage Parking
- Assigned Spaces, Detached Garage, Guest / Visitor Parking, On Street
- Heating System
- Forced Air, Gas
- Laundry Facilities
- Inside, Upper Floor
- Living Area
- 1,526
- Lot Size
- 1,526
- Neighborhood
- North Shoreline
- Other Utilities
- Public Utilities
- Pool Description
- Community Facility, Pool - In Ground, Spa - In Ground, Spa / Hot Tub
- Roof
- Wood Shakes / Shingles
- Sewer
- Sewer - Public
- Unincorporated Yn
- Yes
- Unit Description
- End Unit
- Year Built
- 1977
- Zoning
- R32
Mortgage Calculator
 The data relating to real estate for sale on this display comes in part from the Internet Data Exchange program of the MLSListingsTM MLS system. Real estate listings held by brokerage firms other than Real Estate Company are marked with the Internet Data Exchange and detailed information about them includes the names of the listing brokers and listing agents.
Based on information from MLSListings MLS as of . All data, including all measurements and calculations of area, is obtained from various sources and has not been, and will not be, verified by broker or MLS. All information should be independently reviewed and verified for accuracy. Properties may or may not be listed by the office/agent presenting the information.
Copyright 2026 MLSListings Inc. All rights reserved