428 E Charleston RD, Palo Alto, CA 94306
- $3,200,000
- 3
- BD
- 2
- BA
- 1,430
- SqFt









Listed by Colleen Marchbank, 408-218-7967 from Compass
(If provided) CoList: from
Sold listing courtesy of Suna Akmese Mullins from NORTH-PT
- Sold Price
- $3,200,000
- List Price
- $2,898,000
- Closing Date
- Jun 10, 2025
- MLS#
- ML82006593
- Status
- SOLD
- Bedrooms
- 3
- Total Bathrooms
- 2
- Full Bathrooms
- 2
- Sqft. of Residence
- 1,430
- Lot Size
- 7,000
- Listing Area
- South Palo Alto
- Year Built
- 1953
Property Description
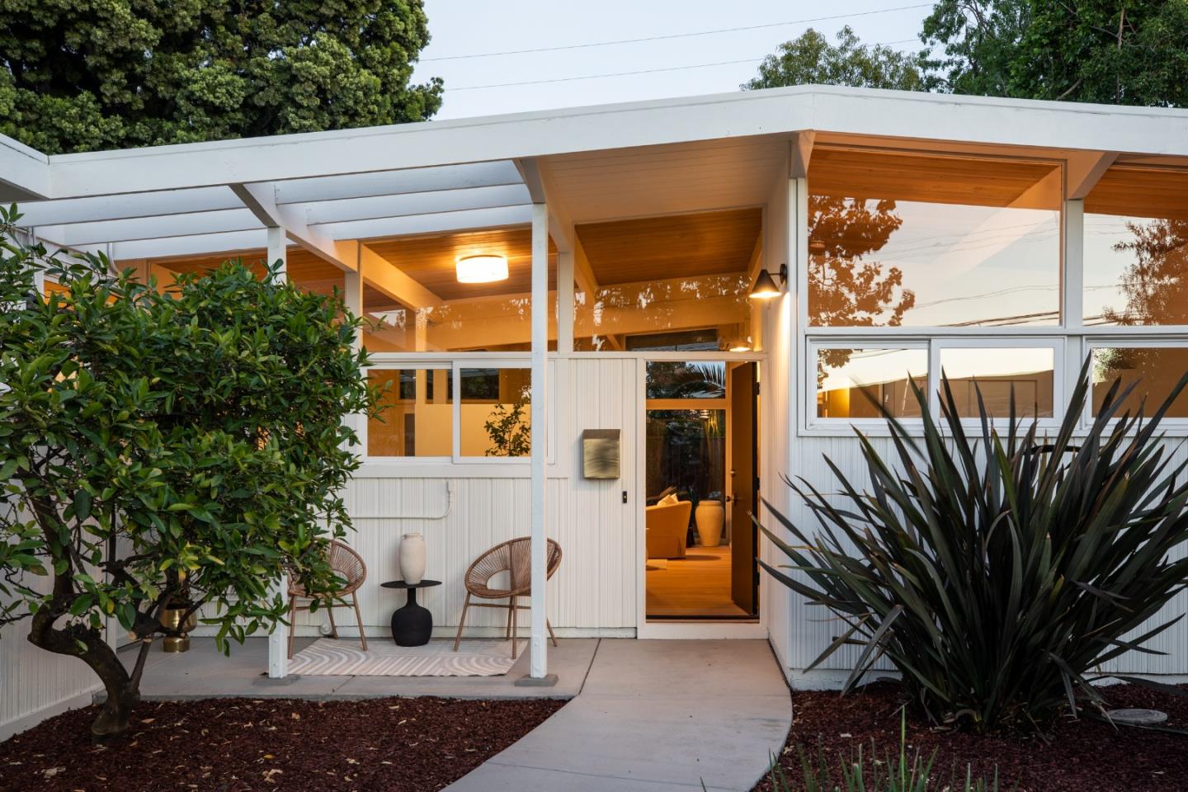
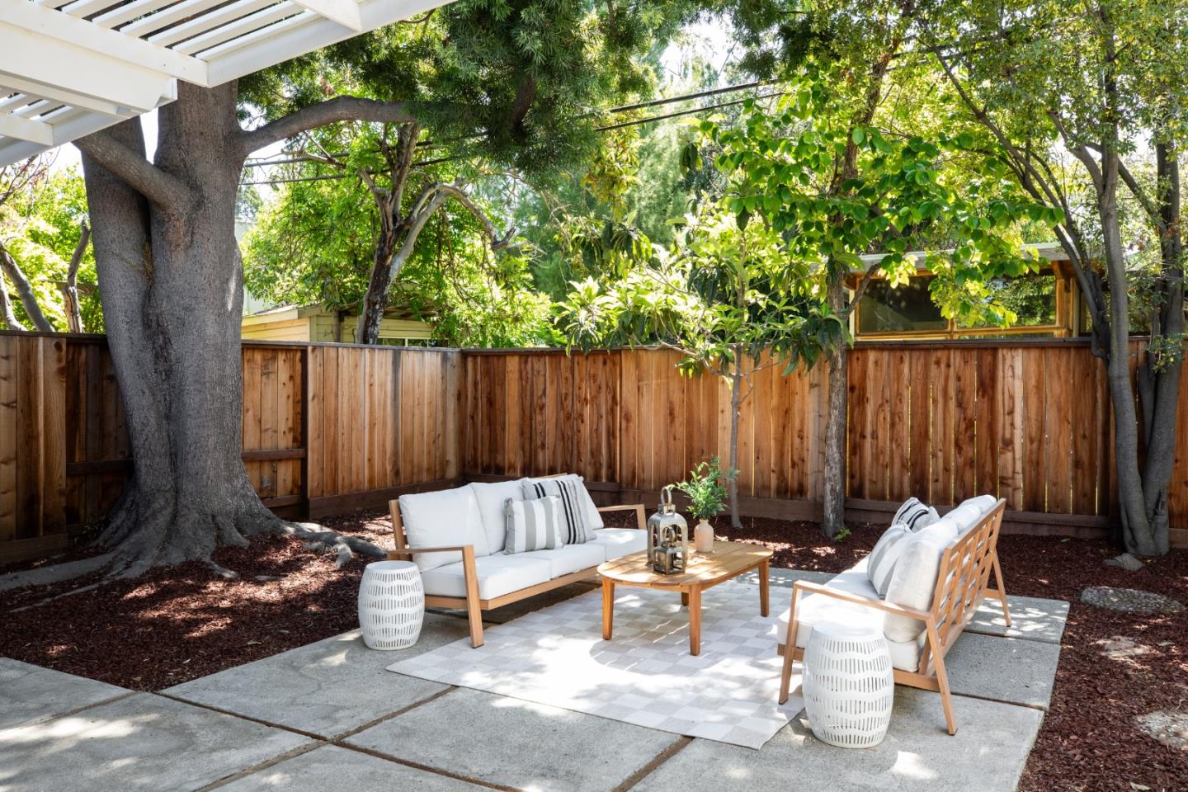
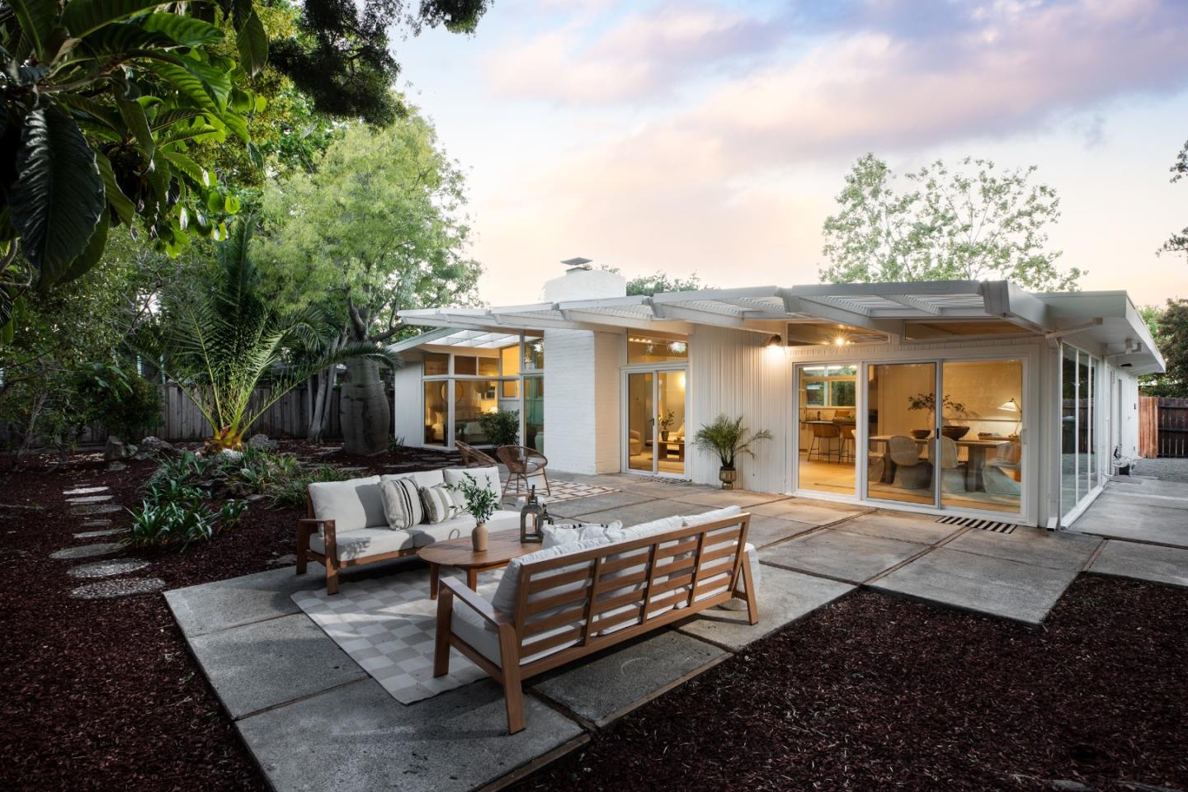
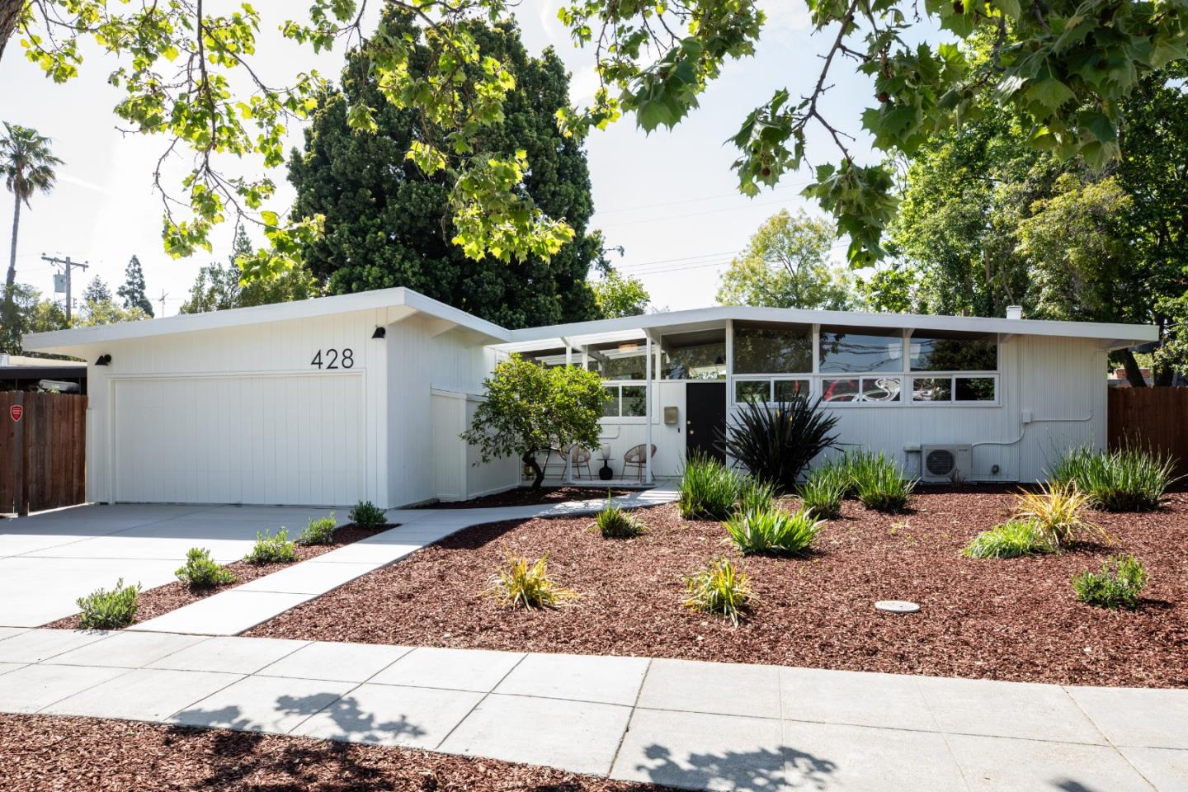
First time on the market in 30 years and worth the wait! A rare, head-turning mid-century modern gem, thoughtfully reimagined for contemporary living. A complete design refresh honors the home's Eichler-style roots while delivering the clean lines, natural materials, and an open flow that today's buyers crave. Inside, you're greeted by imported European oak hardwoods, open beam ceilings, and light pouring through walls of glass in the great room. The open layout easily fits a large dining table and a comfortable living room setup, perfect for laid-back living or entertaining. Step out to a private backyard retreat, shaded by mature trees. The remodeled kitchen features quartz countertops, stainless steel appliances, sleek cabinetry, and a breakfast bar, connected to a smart mudroom/laundry combo. Two renovated bathrooms evoke a boutique hotel feel, and the primary suite offers a coveted indoor-outdoor experience. Upgrades include a mini split HVAC, a new roof (2022), 200 AMP service, fresh interior/exterior paint, and a finished 2-car garage with an epoxy floor. A new concrete driveway, walkways, and front patio boost curb appeal. Lemon and loquat trees. Steps to Mitchell Park and Library, Magical Bridge Playground, Piazza's Fine Foods, restaurants, shops and top-rated schools.
/u.realgeeks.media/sanjoserealestatepro/Header_Logo-min.png)
Additional Information
- Acres
- 0.16
- Age
- 72
- Amenities
- High Ceiling, Open Beam Ceiling, Skylight
- Bathroom Features
- Dual Flush Toilet, Primary - Stall Shower(s), Shower over Tub - 1, Tile, Updated Bath
- Bedroom Description
- Primary Suite / Retreat
- Cooling System
- Other
- Days On Market
- Unknown
- Energy Features
- Double Pane Windows, Other
- Family Room
- No Family Room
- Fence
- Fenced Back, Wood
- Fireplace Description
- Living Room
- Floor Covering
- Tile, Wood
- Foundation
- Concrete Slab
- Garage Parking
- Attached Garage
- Heating System
- Other
- Laundry Facilities
- Inside
- Living Area
- 1,430
- Lot Size
- 7,000
- Neighborhood
- South Palo Alto
- Other Utilities
- Public Utilities
- Roof
- Bitumen
- Sewer
- Sewer - Public
- Unincorporated Yn
- Yes
- Zoning
- R1B7
Mortgage Calculator
 The data relating to real estate for sale on this display comes in part from the Internet Data Exchange program of the MLSListingsTM MLS system. Real estate listings held by brokerage firms other than Real Estate Company are marked with the Internet Data Exchange and detailed information about them includes the names of the listing brokers and listing agents.
Based on information from MLSListings MLS as of . All data, including all measurements and calculations of area, is obtained from various sources and has not been, and will not be, verified by broker or MLS. All information should be independently reviewed and verified for accuracy. Properties may or may not be listed by the office/agent presenting the information.
Copyright 2026 MLSListings Inc. All rights reserved