955 Hayman PL, Los Altos, CA 94024
- $5,650,000
- 4
- BD
- 3
- BA
- 2,955
- SqFt




Listed by Kathi Hammill, 408-497-1175 from Compass
(If provided) CoList: Mike Hammill from Compass
Sold listing courtesy of Chandani Group from COMPS
- Sold Price
- $5,650,000
- List Price
- $4,998,000
- Closing Date
- Jun 05, 2025
- MLS#
- ML82006633
- Status
- SOLD
- Bedrooms
- 4
- Total Bathrooms
- 3
- Full Bathrooms
- 2
- Partial Bathrooms
- 1
- Sqft. of Residence
- 2,955
- Lot Size
- 12,959
- Listing Area
- South Of El Monte
- Year Built
- 1975
Property Description
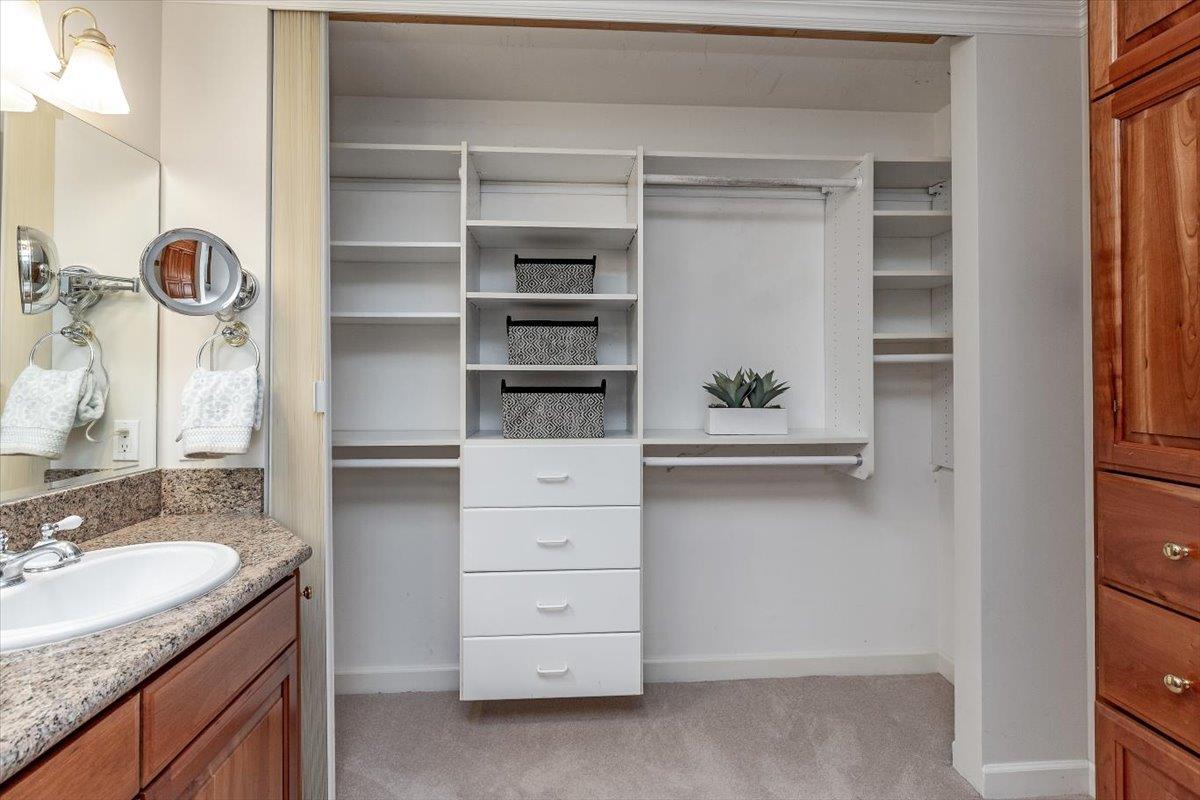
This is the home you have been waiting for! Beautifully remodeled and expanded, it is located on a cul de sac with a huge park-like backyard! Hardwood flooring, Anderson windows and doors, 4 very large bedrooms and a den/office which could also be a 5th bedroom. The kitchen is open and spacious with granite counters, breakfast bar, cherry cabinets, Sub Zero refrigerator and Wolf Double ovens and gas range.The living room has a beautiful marble faced fireplace with mantle; the primary bedroom has two closets and a built in cherry bookshelf and cabinets. There is a formal dining room, a large separate family room, a Butler's pantry and a huge laundry room with counters and a closet for hanging. 3 car garage, separate zones for heating and A/C, recessed lighting and crown molding in most rooms. A beautiful sun room offers a spot for dining or reading with 3 walls of glass. This home has an amazing amount of closets and built in cherry cabinets. Short stroll to Blach Middle School and ample parking in driveway and street. The backyard has a fantastic lawn area, spacious patio for outdoor dining, a fire pit, fruit trees and roses. You must see this home to appreciate all it has to offer!
/u.realgeeks.media/sanjoserealestatepro/Header_Logo-min.png)
Additional Information
- Acres
- 0.30
- Age
- 50
- Bathroom Features
- Double Sinks, Granite, Half on Ground Floor, Marble, Primary - Stall Shower(s), Shower over Tub - 1, Tile, Updated Bath
- Cooling System
- Central AC
- Days On Market
- Unknown
- Family Room
- Separate Family Room
- Fireplace Description
- Living Room
- Floor Covering
- Carpet, Hardwood, Tile
- Foundation
- Concrete Perimeter
- Garage Parking
- Attached Garage
- Heating System
- Forced Air, Heating - 2+ Zones, Solar
- Laundry Facilities
- In Utility Room, Inside, Washer / Dryer
- Living Area
- 2,955
- Lot Description
- Pie Shaped
- Lot Size
- 12,959
- Neighborhood
- South Of El Monte
- Other Rooms
- Den / Study / Office, Laundry Room, Mud Room, Office Area, Solarium, Utility Room
- Other Utilities
- Public Utilities
- Roof
- Composition
- Sewer
- Sewer - Public
- Unincorporated Yn
- Yes
- Zoning
- R110
Mortgage Calculator
 The data relating to real estate for sale on this display comes in part from the Internet Data Exchange program of the MLSListingsTM MLS system. Real estate listings held by brokerage firms other than Real Estate Company are marked with the Internet Data Exchange and detailed information about them includes the names of the listing brokers and listing agents.
Based on information from MLSListings MLS as of . All data, including all measurements and calculations of area, is obtained from various sources and has not been, and will not be, verified by broker or MLS. All information should be independently reviewed and verified for accuracy. Properties may or may not be listed by the office/agent presenting the information.
Copyright 2026 MLSListings Inc. All rights reserved