20488 Stevens Creek BLVD 1413, Cupertino, CA 95014
- $1,200,000
- 2
- BD
- 2
- BA
- 1,324
- SqFt




Listed by Mary Tan, 408-318-0976 from Compass
(If provided) CoList: George Tan from Compass
Sold listing courtesy of Michael Huang from COMPS
- Sold Price
- $1,200,000
- List Price
- $1,220,000
- Closing Date
- May 29, 2025
- MLS#
- ML82006636
- Status
- SOLD
- Bedrooms
- 2
- Total Bathrooms
- 2
- Full Bathrooms
- 2
- Sqft. of Residence
- 1,324
- Year Built
- 2003
Property Description
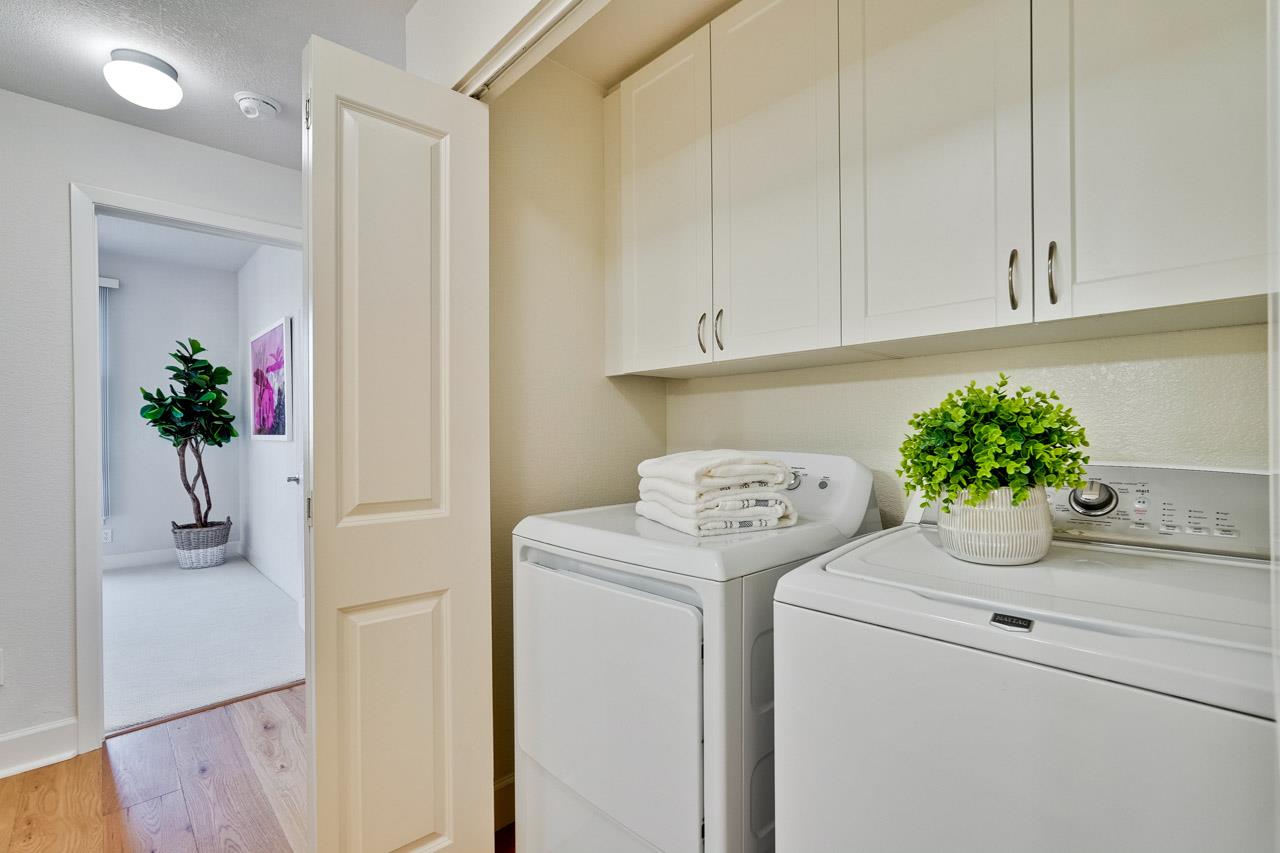
Stunning, luxury Montebello condo located in a prime sought-after neighborhood with Top-rated Cupertino schools : Eaton Elementary, Lawson Middle and Cupertino High. Close proximity to Apple Park, Main Street, library, civic center, restaurants, groceries stores, shopping, nearby parks and commutes. Private security gate access leads to a spacious, inviting floor plan. Elegant, bright living room features generous picture windows, updated flooring, and access to the private balcony with storage closet. Gourmet kitchen complete with granite counter tops, breakfast bar, recessed and track lightings, updated appliances, gas cooktops, microwave, abundance of storage cabinets and tile flooring. Well-proportioned bedrooms, each with ample closet space. Spacious primary en-suite graced with picture windows. Secondary bedroom opens to a second balcony. Outstanding amenities include: Inside laundry area, walk-in closet, plenty of storage space for ease of organization, central A/C, 2 secured underground side by side parking spaces. Club house with fireplace and kitchen, great for entertaining and social gathering, fitness center, elevator, secure entry, gated swimming pool, hot tub is minutes walk.
/u.realgeeks.media/sanjoserealestatepro/Header_Logo-min.png)
Additional Information
- Age
- 22
- Amenities
- Walk-in Closet
- Association Fee
- $813
- Association Fee Includes
- Common Area Electricity, Exterior Painting, Landscaping / Gardening, Maintenance - Common Area
- Bathroom Features
- Full on Ground Floor, Shower and Tub, Stall Shower, Tub
- Bedroom Description
- Ground Floor Bedroom, More than One Bedroom on Ground Floor
- Cooling System
- Central AC
- Days On Market
- Unknown
- Family Room
- No Family Room
- Floor Covering
- Tile, Wood, Other
- Foundation
- Concrete Slab
- Garage Parking
- Gate / Door Opener, Underground Parking
- Heating System
- Heat Pump
- Laundry Facilities
- Inside
- Living Area
- 1,324
- Neighborhood
- Cupertino
- Other Rooms
- Formal Entry
- Other Utilities
- Public Utilities
- Pool Description
- Community Facility
- Roof
- Tile
- Sewer
- Sewer Connected
- Year Built
- 2003
- Zoning
- APD
Mortgage Calculator
 The data relating to real estate for sale on this display comes in part from the Internet Data Exchange program of the MLSListingsTM MLS system. Real estate listings held by brokerage firms other than Real Estate Company are marked with the Internet Data Exchange and detailed information about them includes the names of the listing brokers and listing agents.
Based on information from MLSListings MLS as of . All data, including all measurements and calculations of area, is obtained from various sources and has not been, and will not be, verified by broker or MLS. All information should be independently reviewed and verified for accuracy. Properties may or may not be listed by the office/agent presenting the information.
Copyright 2026 MLSListings Inc. All rights reserved