150 Crestview DR, San Carlos, CA 94070
- $2,900,000
- 4
- BD
- 3
- BA
- 2,210
- SqFt






Listed by Vandervort Group, 650-740-6025 from Veritas Homes
(If provided) CoList: from
Sold listing courtesy of Jing Hu from CBR
- Sold Price
- $2,900,000
- List Price
- $2,798,000
- Closing Date
- Jun 17, 2025
- MLS#
- ML82006988
- Status
- SOLD
- Bedrooms
- 4
- Total Bathrooms
- 3
- Full Bathrooms
- 2
- Partial Bathrooms
- 1
- Sqft. of Residence
- 2,210
- Lot Size
- 8,000
- Listing Area
- Beverly Terrace Etc.
- Year Built
- 1976
Property Description
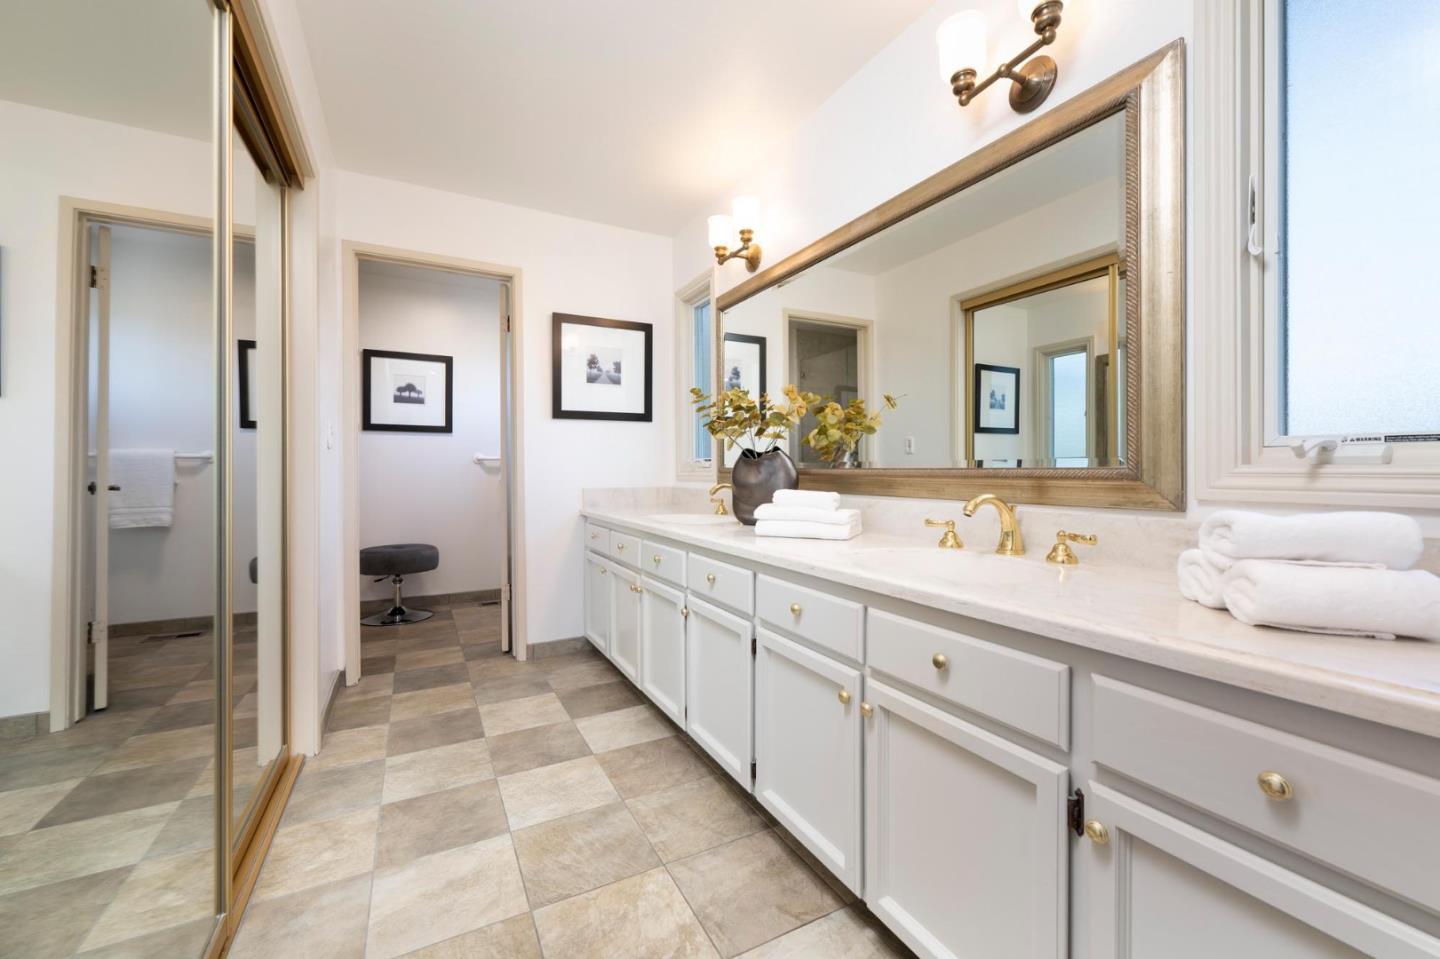
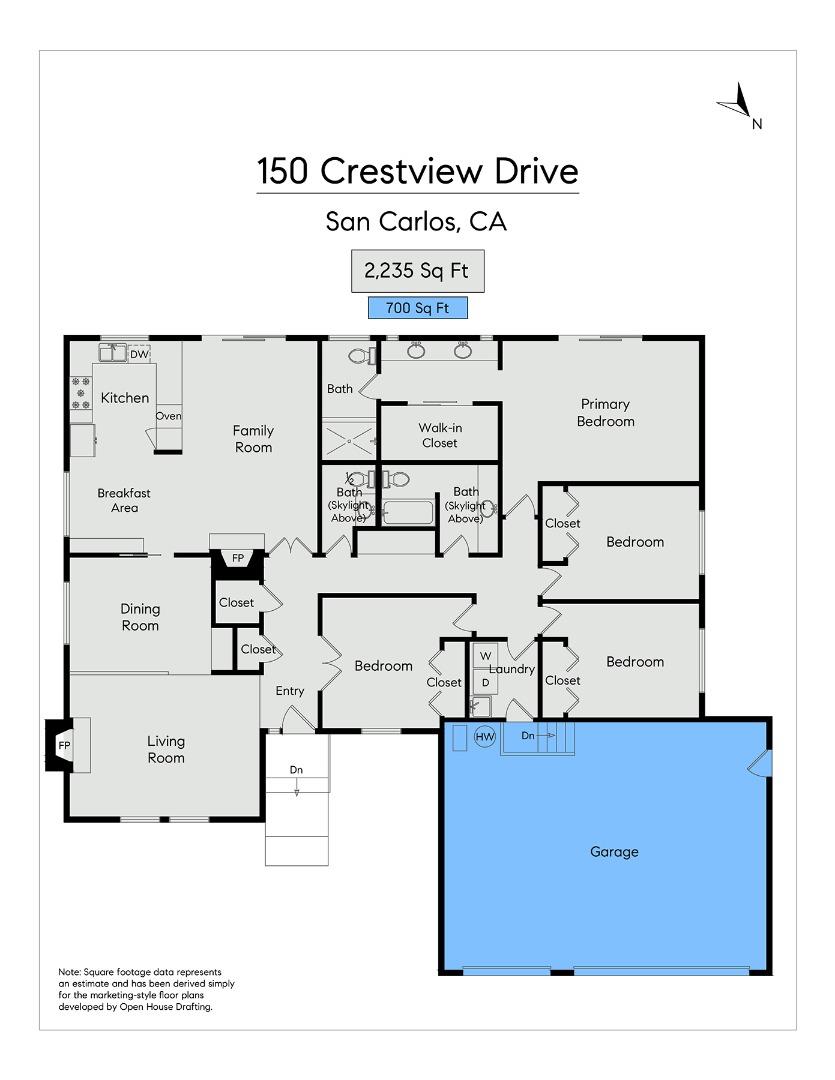
Nestled in the serene San Carlos hills, this gorgeous home offers breathtaking views of lush, rolling hills and an inviting blend of comfort and elegance. The sun-drenched living room features a gas fireplace and vaulted ceilings, flowing seamlessly into a formal dining room with a built-in bar. The spacious eat-in kitchen is outfitted with beautiful cabinetry, a 5-burner gas cooktop, double ovens, a microwave, and mesmerizing views from the picture window. An attached family room with a second gas fireplace opens to an expansive backyard deck shaded by a pergola awning--perfect for enjoying the surrounding natural beauty. The home boasts four bedrooms, including a tranquil primary suite with views and direct access to the deck. The luxurious primary bathroom offers a mirrored walk-in closet with cedar floors, dual sinks, and a frameless glass stall shower. There are two additional skylit bathrooms off the hallway. Don't miss this exceptional opportunity to own this fabulously located home in The City of Good Living!
/u.realgeeks.media/sanjoserealestatepro/Header_Logo-min.png)
Additional Information
- Acres
- 0.18
- Age
- 49
- Amenities
- Walk-in Closet
- Bathroom Features
- Double Sinks, Full on Ground Floor, Half on Ground Floor, Primary - Stall Shower(s), Shower over Tub - 1, Skylight
- Bedroom Description
- More than One Bedroom on Ground Floor, Primary Bedroom on Ground Floor, Walk-in Closet
- Cooling System
- None
- Days On Market
- Unknown
- Energy Features
- Double Pane Windows, Skylight
- Family Room
- Separate Family Room
- Fence
- Fenced Back, Gate
- Fireplace Description
- Family Room, Living Room
- Floor Covering
- Carpet, Hardwood, Tile
- Foundation
- Concrete Perimeter
- Garage Parking
- Attached Garage
- Heating System
- Central Forced Air - Gas
- Laundry Facilities
- Dryer, Inside, Tub / Sink, Washer
- Living Area
- 2,210
- Lot Size
- 8,000
- Neighborhood
- Beverly Terrace Etc.
- Other Rooms
- Laundry Room
- Other Utilities
- Public Utilities
- Roof
- Tile
- Sewer
- Sewer - Public
- View
- Greenbelt, Hills
- Zoning
- PC0000
Mortgage Calculator
 The data relating to real estate for sale on this display comes in part from the Internet Data Exchange program of the MLSListingsTM MLS system. Real estate listings held by brokerage firms other than Real Estate Company are marked with the Internet Data Exchange and detailed information about them includes the names of the listing brokers and listing agents.
Based on information from MLSListings MLS as of . All data, including all measurements and calculations of area, is obtained from various sources and has not been, and will not be, verified by broker or MLS. All information should be independently reviewed and verified for accuracy. Properties may or may not be listed by the office/agent presenting the information.
Copyright 2026 MLSListings Inc. All rights reserved