1435 Rosecrest TER, San Jose, CA 95126
- $3,000,000
- 5
- BD
- 4
- BA
- 2,844
- SqFt














Listed by Andy Sweat, 408-802-3540 from KW Bay Area Estates
(If provided) CoList: from
Sold listing courtesy of Andy Sweat from KWLGE
- Sold Price
- $3,000,000
- List Price
- $3,200,000
- Closing Date
- Jun 06, 2025
- MLS#
- ML82007069
- Status
- SOLD
- Bedrooms
- 5
- Total Bathrooms
- 4
- Full Bathrooms
- 3
- Partial Bathrooms
- 1
- Sqft. of Residence
- 2,844
- Lot Size
- 5,227
- Listing Area
- Central San Jose
- Year Built
- 1996
Property Description
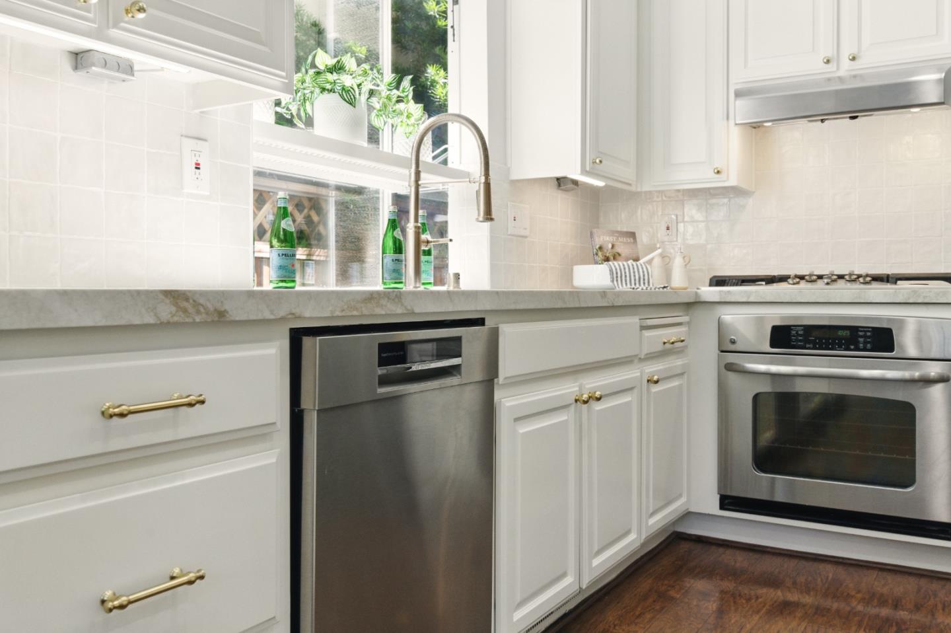
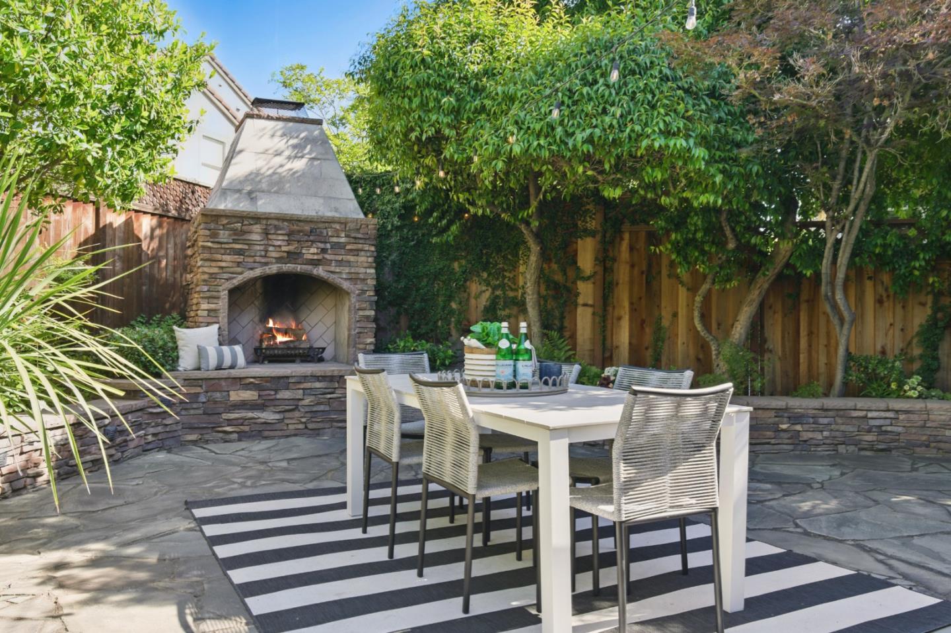
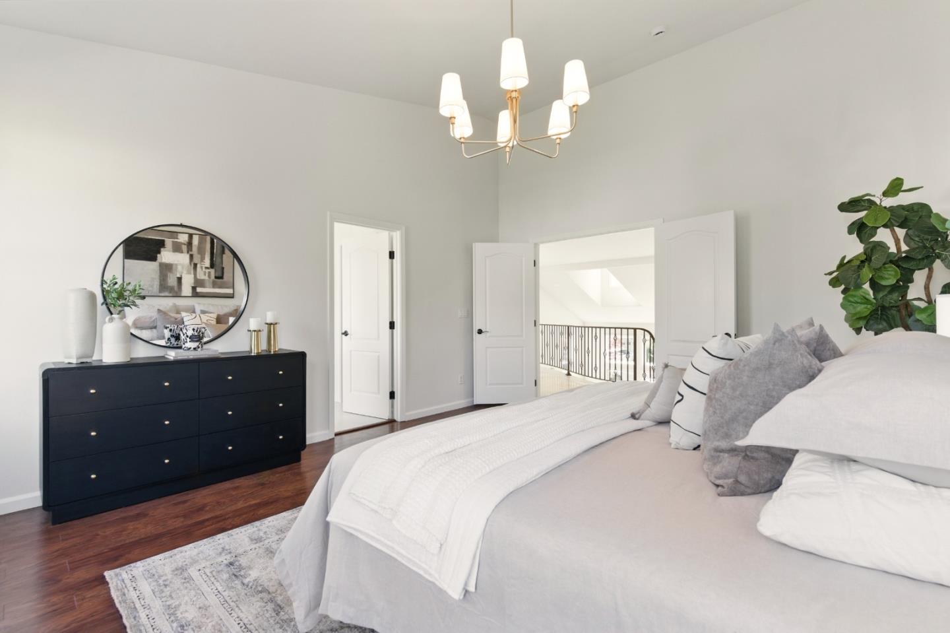
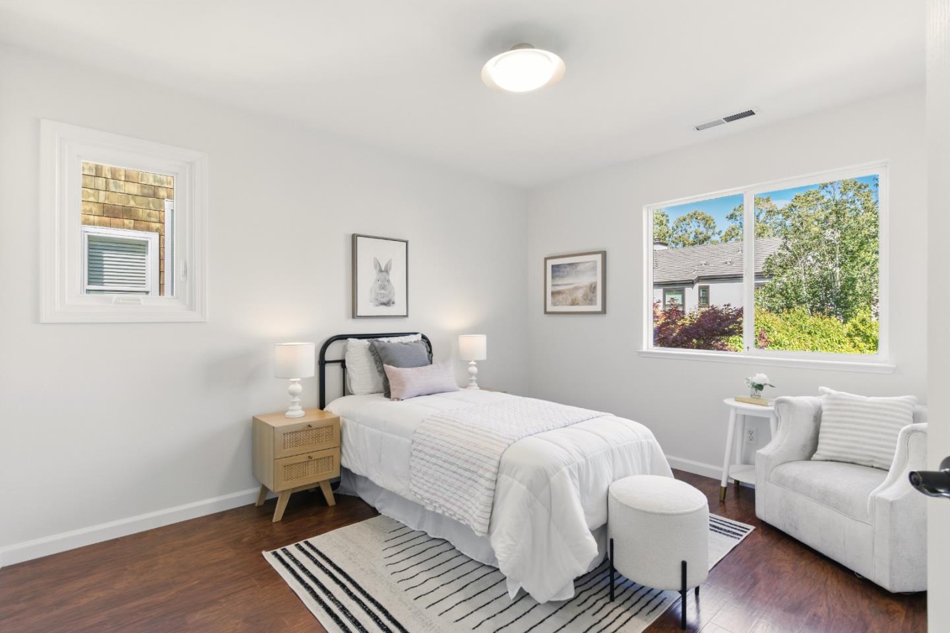
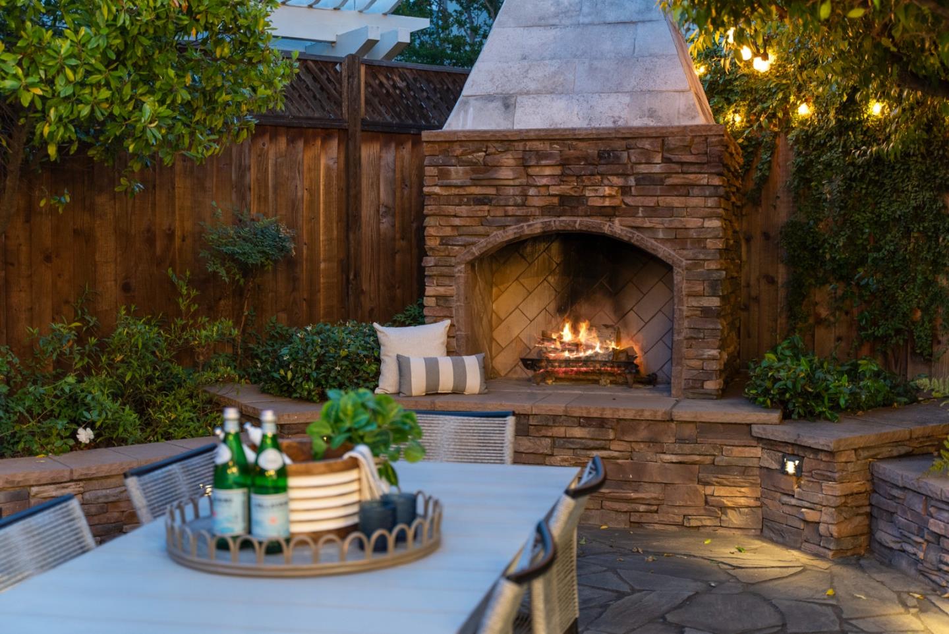
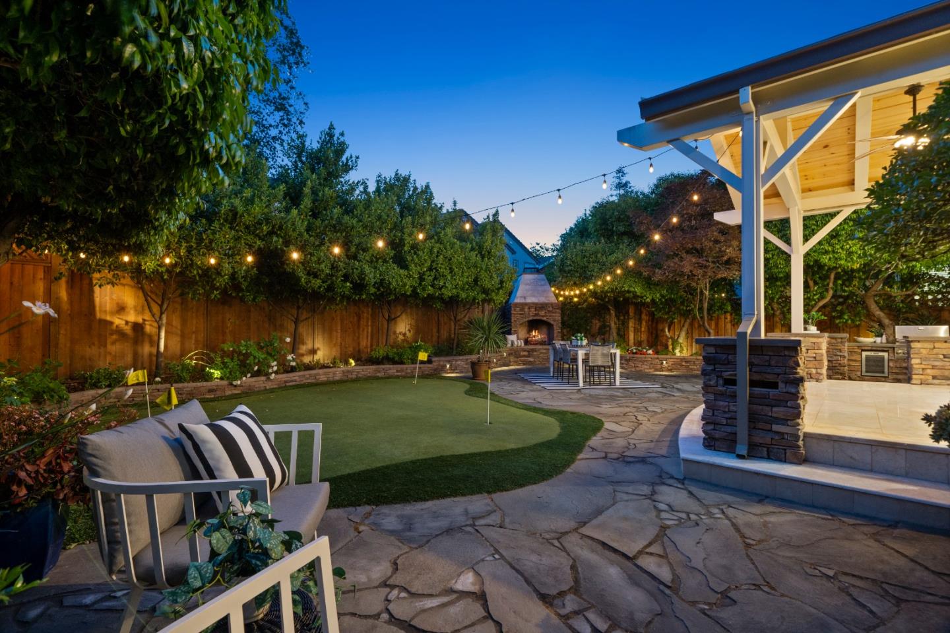
Stunning Custom Home in a Premier Rose Garden Neighborhood. Exquisitely Remodeled w/Modern Fit & Finish. Gorgeous Curb Appeal w/Handcrafted Stonework, Japanese Maple, Roses, Iron Door & Courtyard. Grand Foyer w/High Ceilings, Marble Floors, Stunning Chandelier & Great Natural Light. Inviting Living Room w/Luxury Floors & Quartzite Fireplace. Spacious Dining w/Custom Bar, Quartzite Counter/Accent Wall & Wine Fridge. Amazing Open Concept Living. Double Sliders Extends the Space Outdoor to a Relaxing Covered Patio. Dreamy Chef's Kitchen w/Island, Taj Mahal Quartzite Counters, Mallorca Tile Backsplash, Brass Fixtures, Breakfast Nook & Top SS Appliances. Downstairs Guest Bed & Remodeled Full Bath. Upstairs Flex Space Perfect for a Library/Office. Expansive Primary w/Luxe Bath: Double Oak Vanity w/Carrara Marble, Brass Rainfall Shower, Soaking Tub & Walk-In Closet. 3 Upstairs Guest Beds & Modern Full Bath. Entertainer's Paradise Backyard. Meticulously Maintained. Custom Fireplace & BBQ w/Barstool Seating. Augusta-like Putting Green. Vibrant Flowers. Lush Privacy Trees. Other: LED Recessed Lights, Ceiling Speakers, Water Softener, Stylish Laundry Room & Garage. Short Stroll to the Beautiful Rose Garden Park. A Rare Opportunity in One of the Most Prestigious Rose Garden Neighborhoods.
/u.realgeeks.media/sanjoserealestatepro/Header_Logo-min.png)
Additional Information
- Acres
- 0.12
- Age
- 29
- Amenities
- Bay Window, High Ceiling, Vaulted Ceiling, Walk-in Closet
- Bathroom Features
- Double Sinks, Full on Ground Floor, Half on Ground Floor, Marble, Primary - Oversized Tub, Primary - Stall Shower(s), Shower over Tub - 1, Stall Shower - 2+, Tile, Updated Bath
- Bedroom Description
- Ground Floor Bedroom, Primary Suite / Retreat, Walk-in Closet
- Cooling System
- None
- Days On Market
- Unknown
- Family Room
- Kitchen / Family Room Combo
- Fence
- Fenced Back
- Fireplace Description
- Family Room, Gas Starter, Living Room
- Floor Covering
- Laminate, Marble, Tile
- Foundation
- Concrete Perimeter, Crawl Space
- Garage Parking
- Attached Garage
- Heating System
- Central Forced Air - Gas
- Laundry Facilities
- Dryer, Inside, Washer, Washer / Dryer
- Living Area
- 2,844
- Lot Size
- 5,227
- Neighborhood
- Central San Jose
- Other Rooms
- Laundry Room, Library, Loft
- Other Utilities
- Public Utilities
- Roof
- Concrete, Tile
- Sewer
- Sewer - Public
- Unincorporated Yn
- Yes
- Zoning
- A-PD
Mortgage Calculator
 The data relating to real estate for sale on this display comes in part from the Internet Data Exchange program of the MLSListingsTM MLS system. Real estate listings held by brokerage firms other than Real Estate Company are marked with the Internet Data Exchange and detailed information about them includes the names of the listing brokers and listing agents.
Based on information from MLSListings MLS as of . All data, including all measurements and calculations of area, is obtained from various sources and has not been, and will not be, verified by broker or MLS. All information should be independently reviewed and verified for accuracy. Properties may or may not be listed by the office/agent presenting the information.
Copyright 2026 MLSListings Inc. All rights reserved