3570 Tripp RD, Woodside, CA 94062
- $3,935,000
- 4
- BD
- 3
- BA
- 2,955
- SqFt




Listed by Hugh Cornish, 650-619-6461 from Coldwell Banker Realty
(If provided) CoList: from
Sold listing courtesy of Christina Hengehold from CBR
- Sold Price
- $3,935,000
- List Price
- $4,200,000
- Closing Date
- Jul 25, 2025
- MLS#
- ML82007527
- Status
- SOLD
- Bedrooms
- 4
- Total Bathrooms
- 3
- Full Bathrooms
- 3
- Sqft. of Residence
- 2,955
- Lot Size
- 43,587
- Listing Area
- Central Woodside
- Year Built
- 1955
Property Description
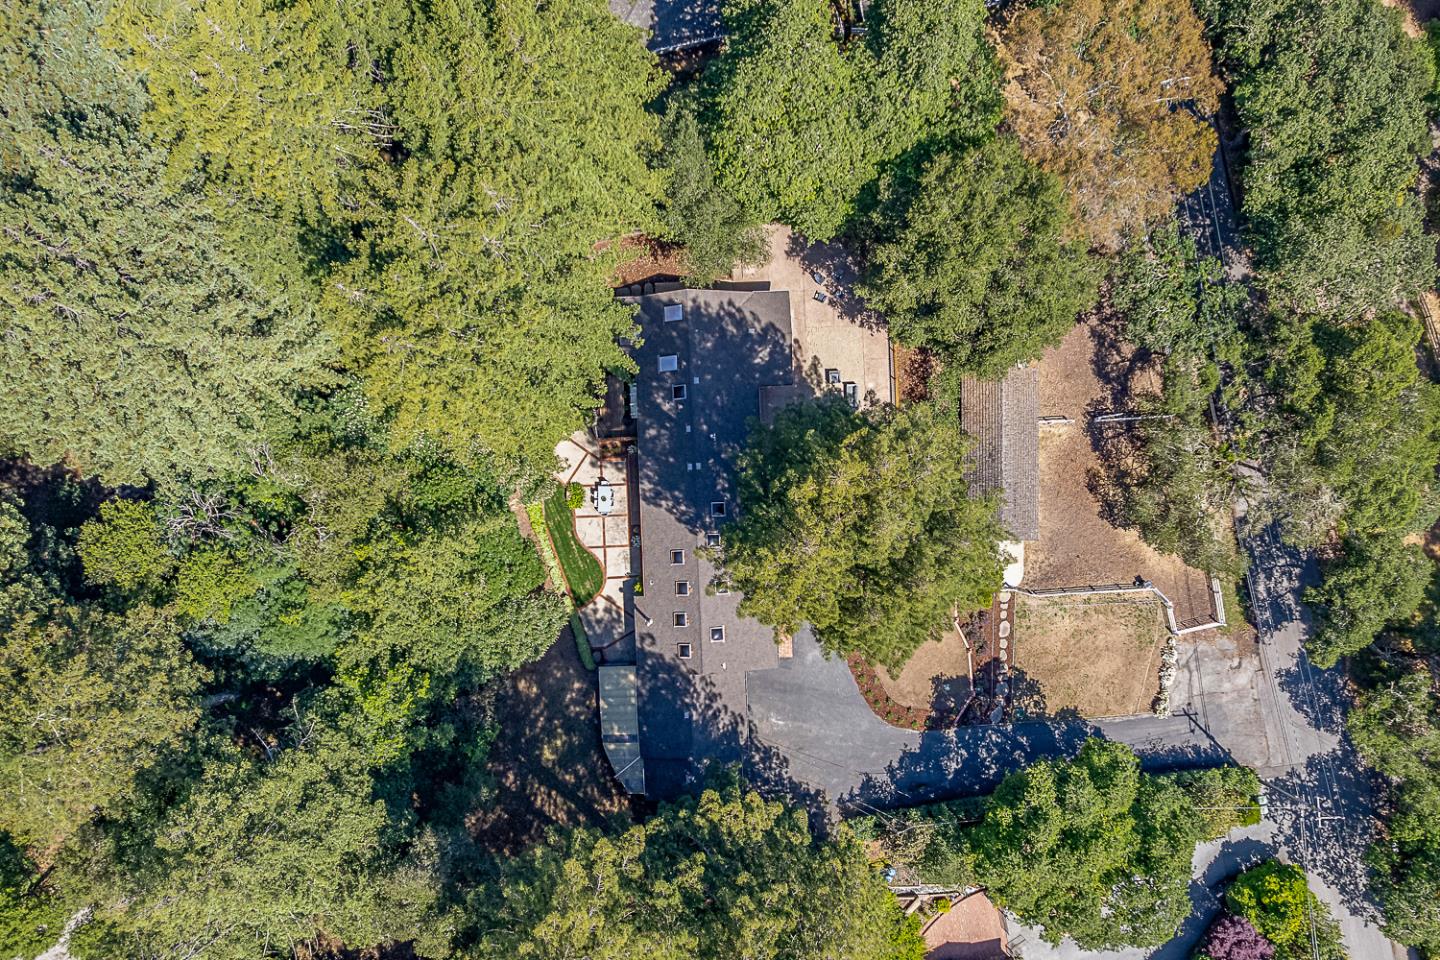
This light-filled country home in the heart of central Woodside, on just over one acre, is privately positioned at the top of a gentle knoll beyond picturesque equestrian facilities. Inside, every room opens to the outdoors through sliding glass doors with views of surrounding redwoods. Formal living room features fireplace & opens to expansive front terrace, while the adjoining formal dining room connects to the rear grounds. Bright & light kitchen with breakfast bar seating opens to the inviting family room with a charming wood stove &access to the rear patio. Separate bedroom wing is arranged for privacy & guest suite with solarium tub that takes full advantage of the redwood views. Luxurious primary suite has access to both front & rear grounds, extensive customized closet space, plus a spa-inspired marble bath with vanities, jetted tub & shower. Equestrian amenities include a 3-stall barn with tack room & white fenced corral amid sun-swept open grounds and perimeter redwoods. An attached 3-car garage & adjoining large covered workshop complete the offering. Located just 1.5 miles from Woodside town center and with access to acclaimed Woodside School, this is a special opportunity to enjoy the best of country living in a premier location.
/u.realgeeks.media/sanjoserealestatepro/Header_Logo-min.png)
Additional Information
- Acres
- 1.00
- Age
- 70
- Amenities
- Skylight
- Bathroom Features
- Double Sinks, Full on Ground Floor, Primary - Oversized Tub, Primary - Stall Shower(s), Skylight, Stall Shower - 2+
- Bedroom Description
- Ground Floor Bedroom, More than One Bedroom on Ground Floor, Primary Bedroom on Ground Floor, Primary Suite / Retreat, Walk-in Closet
- Cooling System
- None
- Days On Market
- Unknown
- Family Room
- Separate Family Room
- Fireplace Description
- Living Room
- Floor Covering
- Hardwood, Stone
- Foundation
- Concrete Perimeter
- Garage Parking
- Attached Garage
- Heating System
- Forced Air
- Horse Property Desc
- Stalls, Other
- Horses
- Yes
- Laundry Facilities
- Dryer, Inside, Washer
- Living Area
- 2,955
- Lot Size
- 43,587
- Neighborhood
- Central Woodside
- Other Rooms
- Workshop
- Other Utilities
- Public Utilities
- Roof
- Composition
- Sewer
- Septic Tank / Pump
- Style
- Ranch
- Unincorporated Yn
- Yes
- Zoning
- R1003A
Mortgage Calculator
 The data relating to real estate for sale on this display comes in part from the Internet Data Exchange program of the MLSListingsTM MLS system. Real estate listings held by brokerage firms other than Real Estate Company are marked with the Internet Data Exchange and detailed information about them includes the names of the listing brokers and listing agents.
Based on information from MLSListings MLS as of . All data, including all measurements and calculations of area, is obtained from various sources and has not been, and will not be, verified by broker or MLS. All information should be independently reviewed and verified for accuracy. Properties may or may not be listed by the office/agent presenting the information.
Copyright 2026 MLSListings Inc. All rights reserved