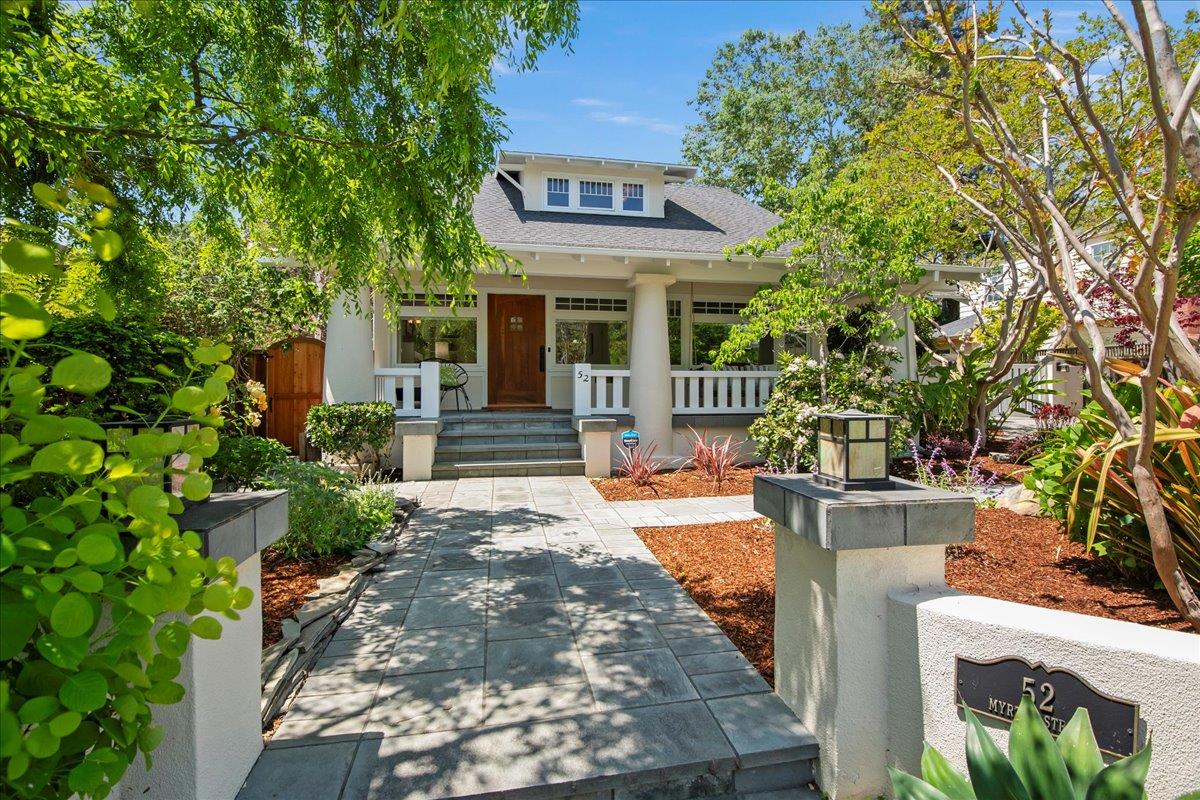
52 Myrtle ST, Redwood City, CA 94062
- $3,875,000
- 5
- BD
- 3
- BA
- 2,771
- SqFt
Listed by Terry Rice, 650-207-4142 from Compass
(If provided) CoList: from
Sold listing courtesy of Maxine & Michelle Dumas from DUMA
- Sold Price
- $3,875,000
- List Price
- $3,675,000
- Closing Date
- Jun 13, 2025
- MLS#
- ML82007540
- Status
- SOLD
- Bedrooms
- 5
- Total Bathrooms
- 3
- Full Bathrooms
- 3
- Sqft. of Residence
- 2,771
- Lot Size
- 9,100
- Listing Area
- High School Acres Etc.
- Year Built
- 1920
Property Description
Stunning, updated 1920's two-story Craftsman home, nestled on 9100-sf lot in Mt. Carmel, one block from Stafford Park. Meticulously remodeled, this spacious home (2771 sf) has 5 bedrooms and 3 full bathrooms. Incredible attention to detail throughout, with gleaming original hardwood floors. Living room has coffered ceilings and fireplace with period tiles. Large formal dining room has built-in cabinetry. Custom tiles seen artfully on the stairs and in the kitchen. Two bedrooms on main floor. Primary suite features jetted tub and steam shower, plus views to gardens. One upstairs bedroom with Murphy bed and skylight, can be used as an office or workout space. Off another is a spacious (220 additional sf) playroom with skylights. Large kitchen with sunny breakfast nook/built-in banquet, large central island, Viking fridge, oven and cooktop with custom copper hood. Interior laundry room & utility closet. Two-zone heating/cooling with AC. Extra-large garage with newly-epoxied floor has built-in cabinetry and EV charging. 30-panel solar array can provide power for the entire home. Beautiful bluestone walkways and rear patio with fire table and grass backyard, plus full-kitchen/BBQ for outdoor dining. Automatic gate. App-based sprinklers in front and back. This is truly an amazing home!
/u.realgeeks.media/sanjoserealestatepro/Header_Logo-min.png)
Additional Information
- Acres
- 0.21
- Age
- 105
- Amenities
- Built-in Vacuum, Security Gate, Skylight, Walk-in Closet
- Bathroom Features
- Bidet, Double Sinks, Full on Ground Floor, Primary - Tub with Jets, Shower over Tub - 1, Stall Shower, Steam Shower, Tile, Updated Bath
- Bedroom Description
- Ground Floor Bedroom, More than One Bedroom on Ground Floor, Primary Bedroom on Ground Floor, Walk-in Closet
- Cooling System
- Ceiling Fan, Central AC
- Days On Market
- Unknown
- Energy Features
- Solar Power
- Family Room
- Other
- Fence
- Wood
- Fireplace Description
- Living Room
- Floor Covering
- Carpet, Hardwood, Tile
- Foundation
- Concrete Slab, Crawl Space, Masonry Perimeter, Post and Pier
- Garage Parking
- Detached Garage, Electric Car Hookup, Gate / Door Opener, Workshop in Garage
- Heating System
- Central Forced Air - Gas, Radiant Floors, Solar
- Laundry Facilities
- Gas Hookup, Inside, Washer / Dryer
- Living Area
- 2,771
- Lot Description
- Grade - Level
- Lot Size
- 9,100
- Neighborhood
- High School Acres Etc.
- Other Rooms
- Basement - Unfinished, Laundry Room, Utility Room
- Other Utilities
- Public Utilities
- Roof
- Composition, Shingle
- Sewer
- Sewer - Public
- Style
- Craftsman
- Unincorporated Yn
- Yes
- View
- Neighborhood
- Zoning
- R10008
Mortgage Calculator
 The data relating to real estate for sale on this display comes in part from the Internet Data Exchange program of the MLSListingsTM MLS system. Real estate listings held by brokerage firms other than Real Estate Company are marked with the Internet Data Exchange and detailed information about them includes the names of the listing brokers and listing agents.
Based on information from MLSListings MLS as of . All data, including all measurements and calculations of area, is obtained from various sources and has not been, and will not be, verified by broker or MLS. All information should be independently reviewed and verified for accuracy. Properties may or may not be listed by the office/agent presenting the information.
Copyright 2026 MLSListings Inc. All rights reserved