4337 Watson CIR, Santa Clara, CA 95054
- $1,838,000
- 3
- BD
- 4
- BA
- 1,657
- SqFt




Listed by Mei Ling, 408-829-3994 from 8 Blocks Real Estate
(If provided) CoList: from
Sold listing courtesy of Sunny Liao from LRFG
- Sold Price
- $1,838,000
- List Price
- $1,799,000
- Closing Date
- Aug 04, 2025
- MLS#
- ML82007763
- Status
- SOLD
- Bedrooms
- 3
- Total Bathrooms
- 4
- Full Bathrooms
- 3
- Partial Bathrooms
- 1
- Sqft. of Residence
- 1,657
- Lot Size
- 2,320
- Listing Area
- Santa Clara
- Year Built
- 2004
Property Description
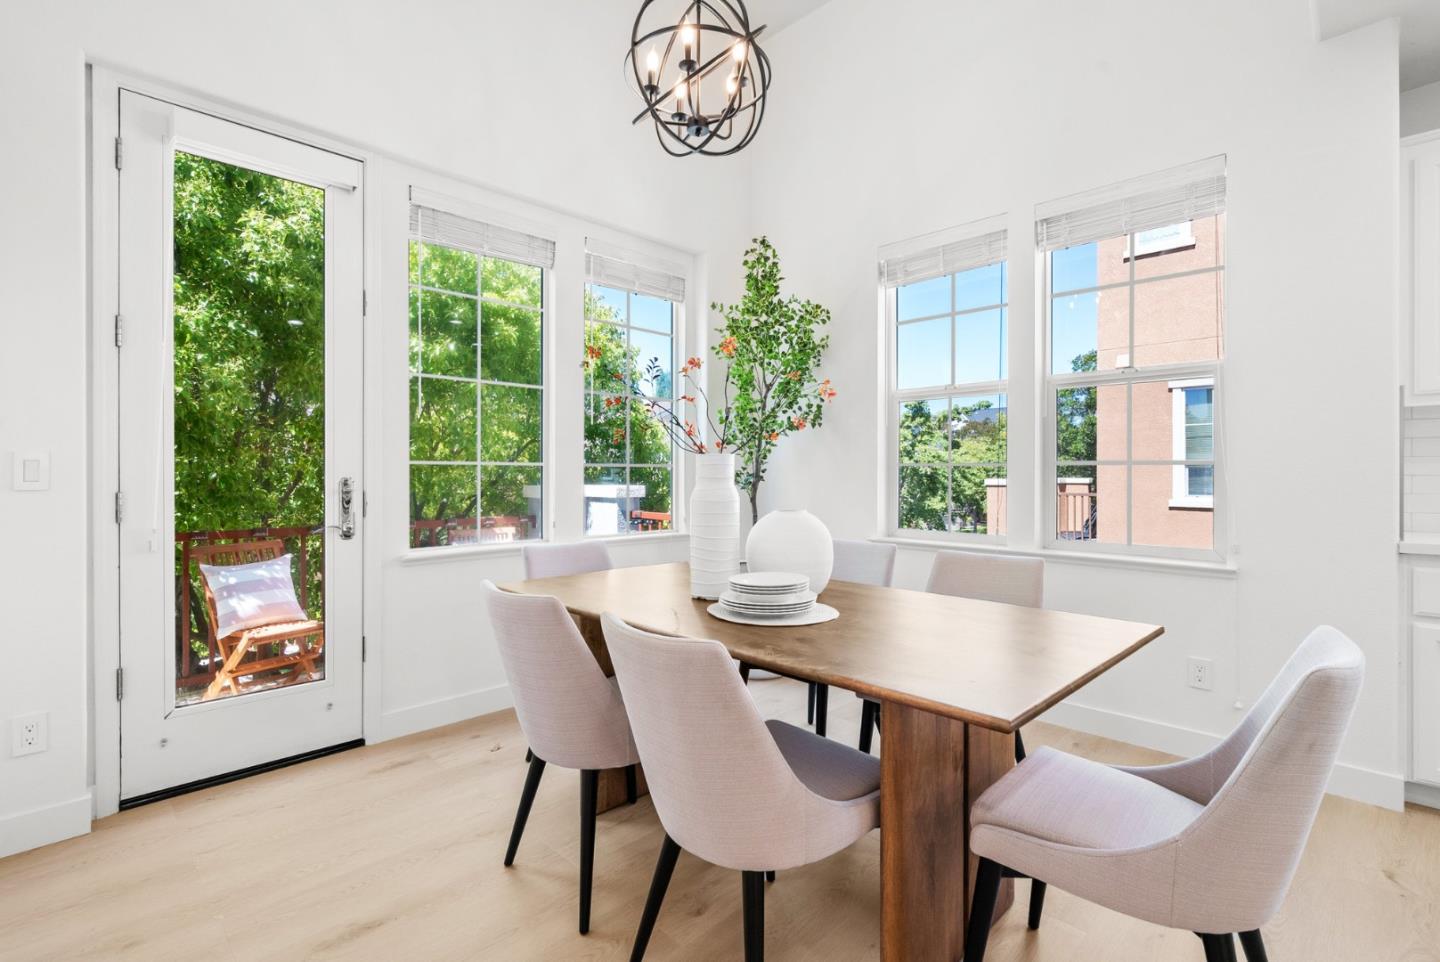
Located in one of Rivermarks most desirable pockets, this home enjoys abundant natural light, new stylish SPC flooring throughout, and modern LED ceiling lights. The kitchen has been tastefully updated with new Quartz countertops, subway tile backsplash, white cabinetry, and stainless steel appliances. The open living room flows into a flexible loft spaceideal for a home office or reading nook. The dining area just off the kitchen offers the option to serve as a cozy family room and opens directly to a private balconyone of the few in the community. Upstairs, youll find two spacious bedrooms each with its own full bathroom, including a luxurious primary suite. A ground-level bedroom suite provides perfect privacy for guests or rental potential. Conveniently located near Don Callejon School, Thamien Park, Rivermark Plaza, and top tech companies including Nvidia, Google, and Oracle. This is Rivermark living at its best!
/u.realgeeks.media/sanjoserealestatepro/Header_Logo-min.png)
Additional Information
- Acres
- 0.05
- Age
- 21
- Amenities
- High Ceiling, Walk-in Closet
- Association Fee
- $152
- Association Fee Includes
- Landscaping / Gardening, Management Fee, Pool, Spa, or Tennis
- Bathroom Features
- Double Sinks, Full on Ground Floor, Showers over Tubs - 2+, Solid Surface, Stall Shower, Updated Bath
- Bedroom Description
- Ground Floor Bedroom, Walk-in Closet
- Building Name
- Rivermark
- Cooling System
- Central AC, Multi-Zone
- Days On Market
- Unknown
- Energy Features
- Double Pane Windows
- Family Room
- Kitchen / Family Room Combo
- Floor Covering
- Other
- Foundation
- Concrete Slab
- Garage Parking
- Attached Garage, On Street
- Heating System
- Central Forced Air
- Laundry Facilities
- Dryer, Electricity Hookup (220V), Inside, Washer
- Living Area
- 1,657
- Lot Size
- 2,320
- Neighborhood
- Santa Clara
- Other Rooms
- Den / Study / Office
- Other Utilities
- Public Utilities
- Pool Description
- Community Facility
- Roof
- Composition
- Sewer
- Sewer - Public
- Unincorporated Yn
- Yes
- Zoning
- PD
Mortgage Calculator
 The data relating to real estate for sale on this display comes in part from the Internet Data Exchange program of the MLSListingsTM MLS system. Real estate listings held by brokerage firms other than Real Estate Company are marked with the Internet Data Exchange and detailed information about them includes the names of the listing brokers and listing agents.
Based on information from MLSListings MLS as of . All data, including all measurements and calculations of area, is obtained from various sources and has not been, and will not be, verified by broker or MLS. All information should be independently reviewed and verified for accuracy. Properties may or may not be listed by the office/agent presenting the information.
Copyright 2026 MLSListings Inc. All rights reserved