85 Bassett ST, San Jose, CA 95110
- $1,026,000
- 3
- BD
- 3
- BA
- 2,008
- SqFt



Listed by James Endo, 408-888-0334 from KW Bay Area Estates
(If provided) CoList: from
Sold listing courtesy of Jamie Giarratana from KWCU
- Sold Price
- $1,026,000
- List Price
- $1,049,000
- Closing Date
- Jul 30, 2025
- MLS#
- ML82007971
- Status
- SOLD
- Bedrooms
- 3
- Total Bathrooms
- 3
- Full Bathrooms
- 2
- Partial Bathrooms
- 1
- Sqft. of Residence
- 2,008
- Year Built
- 2006
Property Description
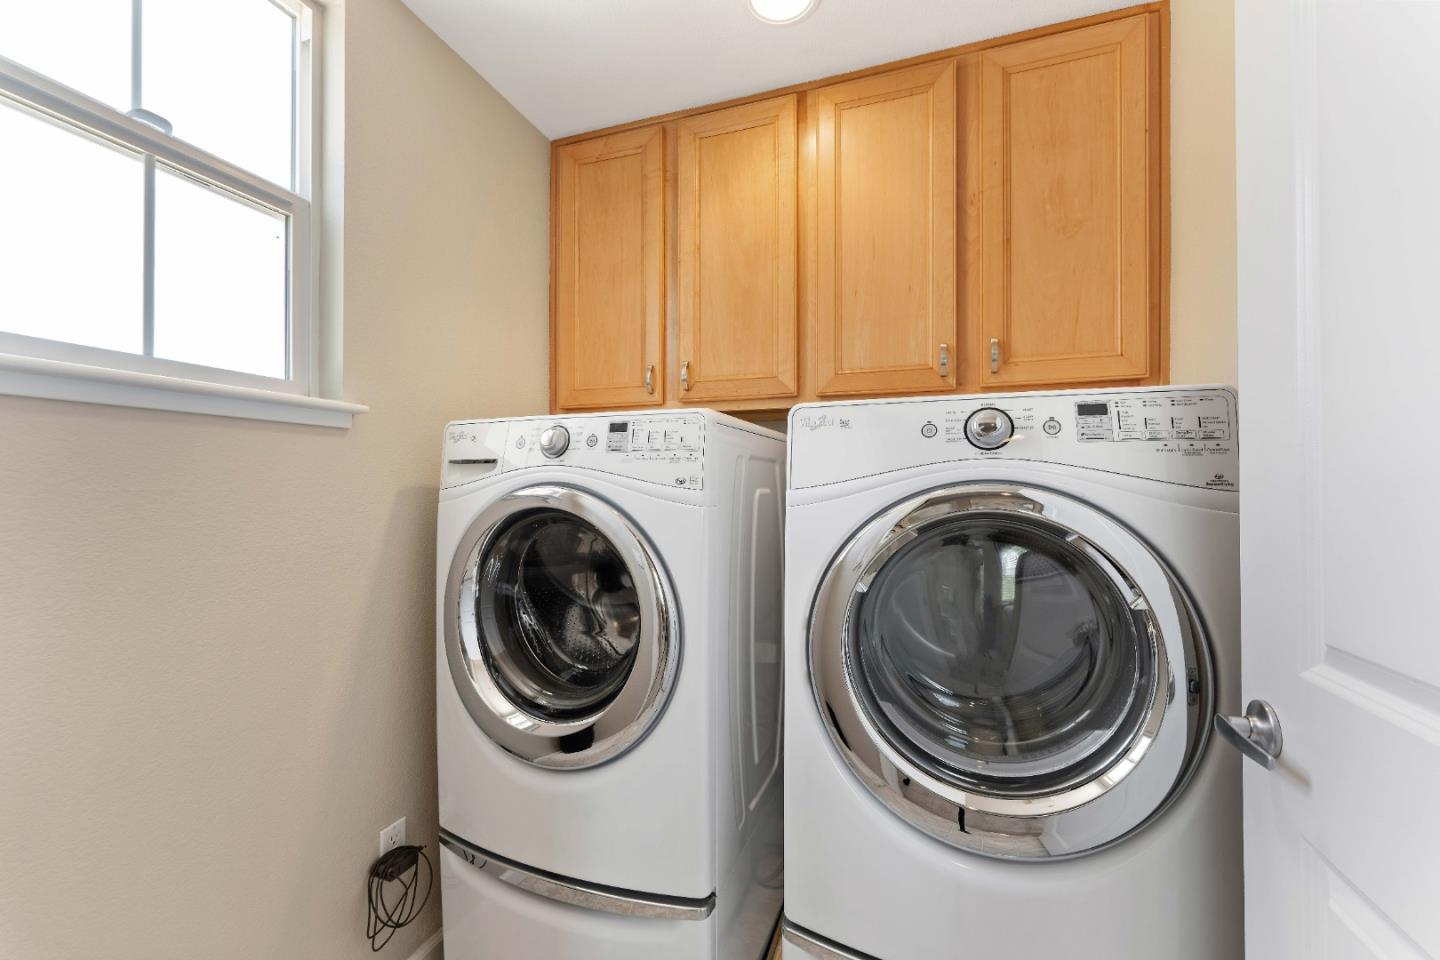
Stunning Luxury End-Unit Condo in Downtown San Jose! This beautifully upgraded 3-bed, 2.5 bath condo offers 2,008 sq ft of open-concept living with a semi-custom kitchen remodel, luxury vinyl plank flooring with premium underlayment, designer light fixtures, AC, and ceiling fans, and balcony. Included: refrigerator, washer, dryer, and water softener. The spacious primary suite features a walk-in closet and en suite bath. Enjoy the rare convenience of a private elevator from the ground floor perfect for mobility needs or everyday ease plus a 2-car garage with extra storage and three private entry points. Quietly positioned away from the street in a private setting, yet just steps from San Pedro Market, Japantown, SAP Center, Diridon Station, SJSU, parks, festivals, and dining. This is downtown living at its best in luxury, location, and lifestyle in one incredible value. Don't miss your chance to own this move-in-ready beauty today!
/u.realgeeks.media/sanjoserealestatepro/Header_Logo-min.png)
Additional Information
- Age
- 19
- Amenities
- High Ceiling, Vaulted Ceiling, Walk-in Closet
- Association Fee
- $400
- Association Fee Includes
- Landscaping / Gardening, Other, Insurance - Common Area, Maintenance - Common Area
- Bathroom Features
- Double Sinks, Oversized Tub, Primary - Oversized Tub, Primary - Stall Shower(s), Shower and Tub, Tile
- Bedroom Description
- Primary Suite / Retreat, Walk-in Closet
- Building Name
- Keystone Home Owners Association
- Cooling System
- Central AC, Ceiling Fan
- Days On Market
- Unknown
- Family Room
- No Family Room
- Fence
- Other
- Floor Covering
- Carpet, Laminate, Tile, Vinyl / Linoleum, Wood
- Foundation
- Concrete Slab
- Garage Parking
- Attached Garage, Tandem Parking
- Heating System
- Central Forced Air
- Laundry Facilities
- Washer / Dryer, Upper Floor
- Living Area
- 2,008
- Neighborhood
- Central San Jose
- Other Rooms
- Great Room, Laundry Room, Mud Room, Storage
- Other Utilities
- Public Utilities
- Roof
- Tile
- Sewer
- Sewer - Public
- Style
- Contemporary
- Unit Description
- Corner Unit, End Unit, Top Floor or Penthouse, Unit Faces Common Area, Bi/Split Level Unit
- Year Built
- 2006
- Zoning
- APD
Mortgage Calculator
 The data relating to real estate for sale on this display comes in part from the Internet Data Exchange program of the MLSListingsTM MLS system. Real estate listings held by brokerage firms other than Real Estate Company are marked with the Internet Data Exchange and detailed information about them includes the names of the listing brokers and listing agents.
Based on information from MLSListings MLS as of . All data, including all measurements and calculations of area, is obtained from various sources and has not been, and will not be, verified by broker or MLS. All information should be independently reviewed and verified for accuracy. Properties may or may not be listed by the office/agent presenting the information.
Copyright 2026 MLSListings Inc. All rights reserved