310 Araglin CT, San Jose, CA 95136
- $1,030,000
- 3
- BD
- 3
- BA
- 1,376
- SqFt
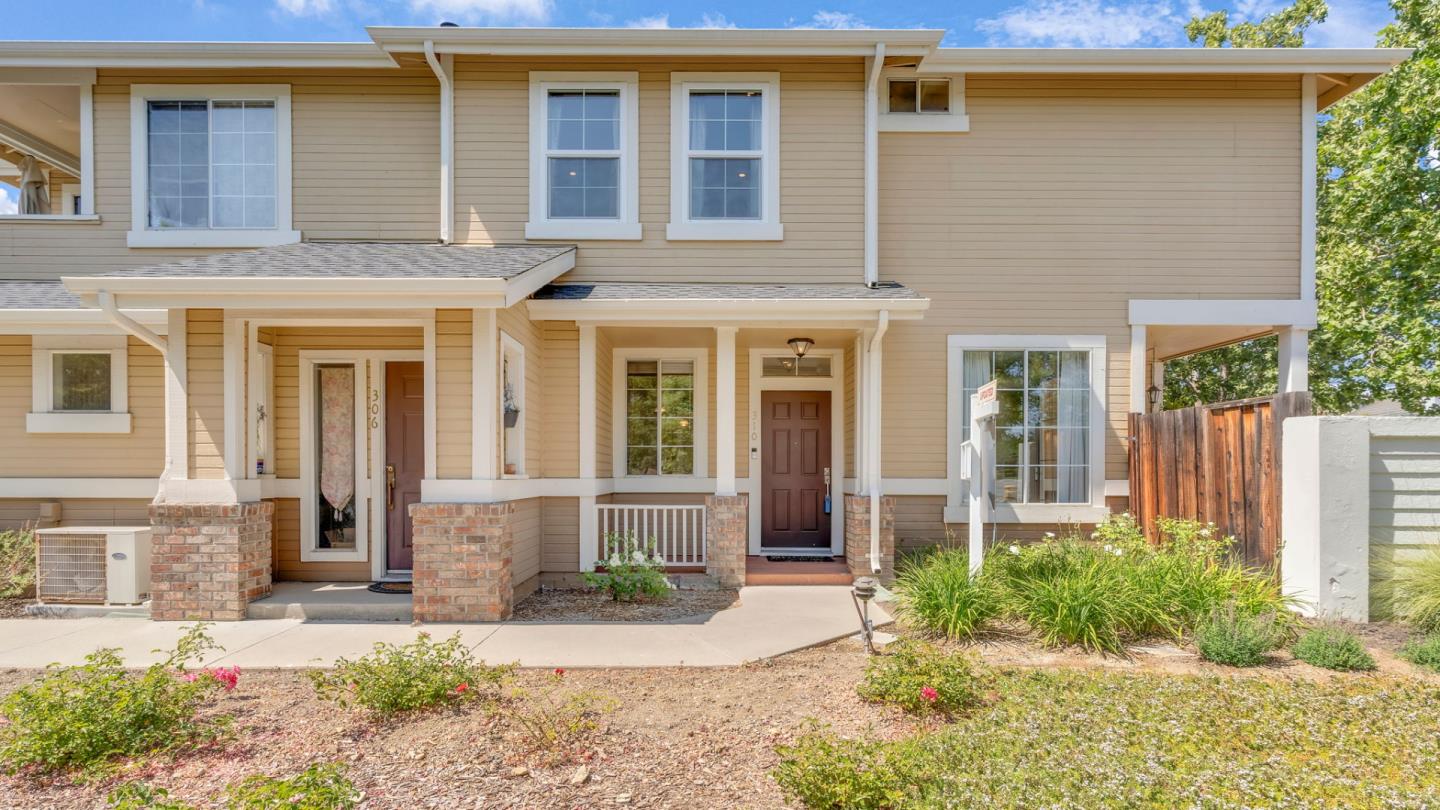
Listed by Tito Gonzalez, 408-644-5870 from GenX Realty, Inc.
(If provided) CoList: from
Sold listing courtesy of Tina T Nguyen from KWSN
- Sold Price
- $1,030,000
- List Price
- $1,068,000
- Closing Date
- Sep 12, 2025
- MLS#
- ML82008203
- Status
- SOLD
- Bedrooms
- 3
- Total Bathrooms
- 3
- Full Bathrooms
- 2
- Partial Bathrooms
- 1
- Sqft. of Residence
- 1,376
- Lot Size
- 1,306
- Year Built
- 1995
Property Description
Pricing Improvement! Check out this beautiful 3-bed, 2-bath home in the vibrant city of San Jose! This South facing home is located in a very desirable location near Communications Hill. Offering a spacious 1,376sq and a comfortable layout designed for modern Bay Area living, the kitchen is equipped with top-of-the-line appliances ensuring functionality and ease for all your culinary endeavors. The cozy living room features a gas fireplace- perfect for relaxing evenings. The two car attached garage offers EV charging with direct access to the kitchen- very convenient! NEST thermostat, LED lighting, dual-pane windows, central cooling, ceiling fans, community pool and more. The primary bathroom was beautifully remodeled within the last few years with the tub switched out for a custom shower stall. Relax and create your oasis in the newer large private yard with patio pavers. Many updates including the Air Conditioner are approximately 4-years old. Views of Waterford Park. Don't miss out on this fantastic opportunity in San Jose!
/u.realgeeks.media/sanjoserealestatepro/Header_Logo-min.png)
Additional Information
- Acres
- 0.03
- Age
- 30
- Association Fee
- $340
- Association Fee Includes
- Common Area Electricity, Exterior Painting, Fencing, Garbage, Insurance - Common Area, Landscaping / Gardening, Management Fee, Pool, Spa, or Tennis, Reserves, Roof
- Bathroom Features
- Showers over Tubs - 2+, Tub in Primary Bedroom, Tubs - 2+
- Bedroom Description
- Walk-in Closet
- Building Name
- Amber Grove
- Cooling System
- Ceiling Fan, Central AC
- Days On Market
- Unknown
- Energy Features
- Double Pane Windows, Thermostat Controller
- Family Room
- No Family Room
- Fence
- Fenced Back
- Fireplace Description
- Living Room, Wood Burning
- Floor Covering
- Carpet, Hardwood, Tile, Vinyl / Linoleum
- Foundation
- Concrete Slab
- Garage Parking
- Attached Garage, Common Parking Area, Gate / Door Opener, Guest / Visitor Parking, On Street
- Heating System
- Forced Air
- Laundry Facilities
- Electricity Hookup (110V), Electricity Hookup (220V), Gas Hookup, In Garage
- Living Area
- 1,376
- Lot Description
- Grade - Level
- Lot Size
- 1,306
- Neighborhood
- South San Jose
- Other Utilities
- Individual Electric Meters, Individual Gas Meters, Public Utilities
- Roof
- Composition
- Sewer
- Sewer Connected
- Unit Description
- End Unit, Unit Faces Street
- View
- Neighborhood
- Year Built
- 1995
- Zoning
- A-PD
Mortgage Calculator
 The data relating to real estate for sale on this display comes in part from the Internet Data Exchange program of the MLSListingsTM MLS system. Real estate listings held by brokerage firms other than Real Estate Company are marked with the Internet Data Exchange and detailed information about them includes the names of the listing brokers and listing agents.
Based on information from MLSListings MLS as of . All data, including all measurements and calculations of area, is obtained from various sources and has not been, and will not be, verified by broker or MLS. All information should be independently reviewed and verified for accuracy. Properties may or may not be listed by the office/agent presenting the information.
Copyright 2026 MLSListings Inc. All rights reserved