13038 Vista Del Valle CT, Los Altos Hills, CA 94022
- $3,500,000
- 4
- BD
- 4
- BA
- 2,425
- SqFt
Listed by Troyer Group, 650-383-7201 from Intero Real Estate Services
(If provided) CoList: from
Sold listing courtesy of Flora Tu from GVFR
- Sold Price
- $3,500,000
- List Price
- $3,798,000
- Closing Date
- Sep 02, 2025
- MLS#
- ML82008262
- Status
- SOLD
- Bedrooms
- 4
- Total Bathrooms
- 4
- Full Bathrooms
- 3
- Partial Bathrooms
- 1
- Sqft. of Residence
- 2,425
- Lot Size
- 43,926
- Listing Area
- Los Altos Hills
- Year Built
- 1957
Property Description
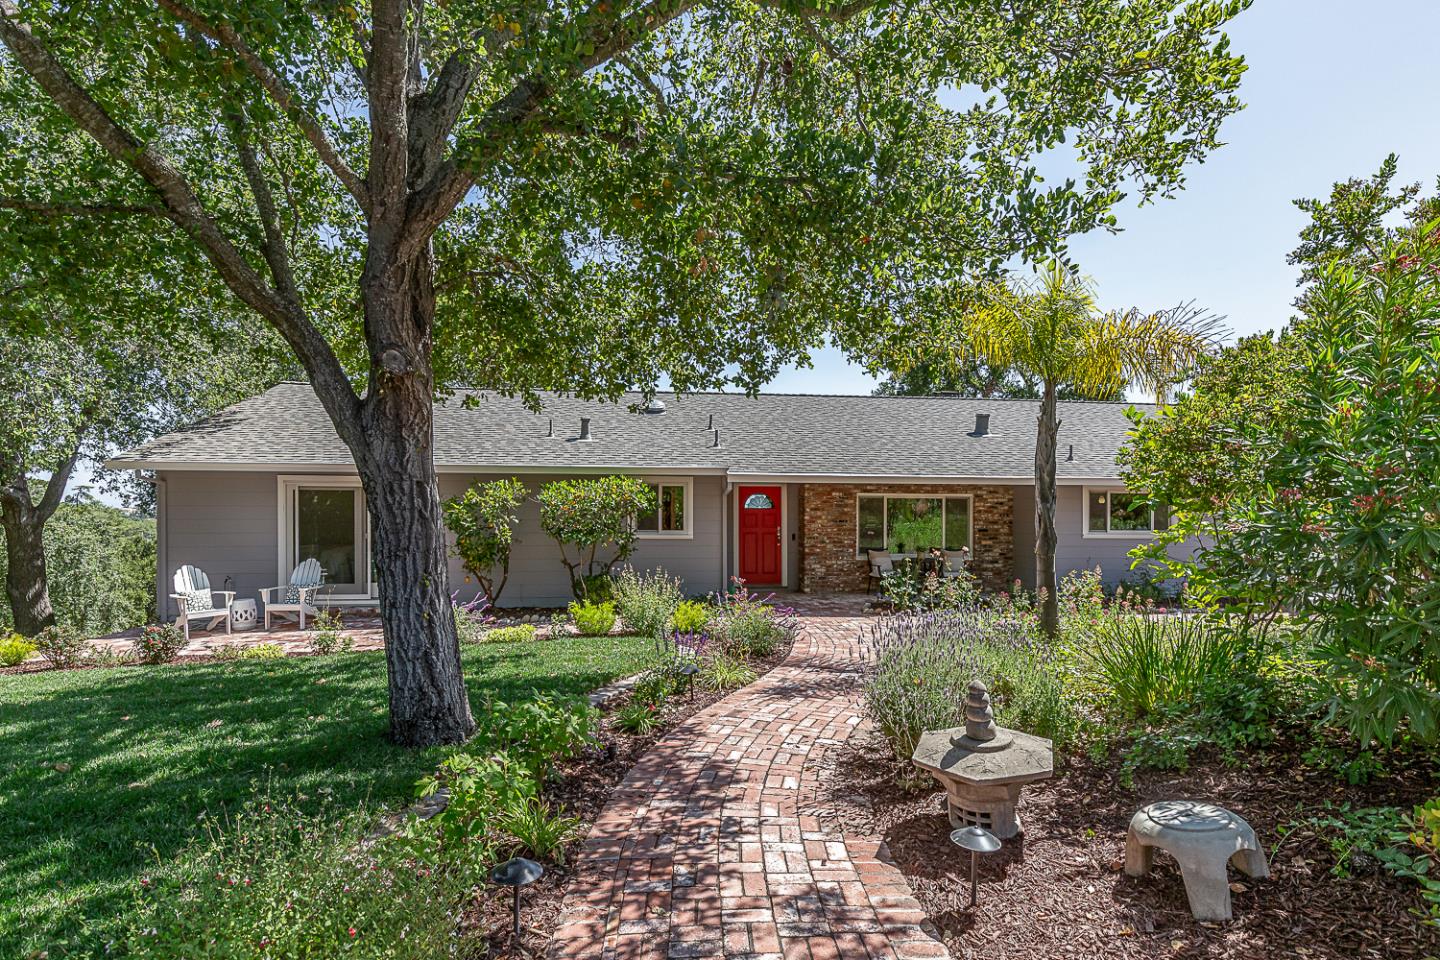
Just minutes from the hustle and bustle of Silicon Valley, this beautifully updated home has an absolutely ideal single-level floor plan with stunning unobstructed views of the bay. For family living and entertaining, you have a wonderful great room with access to the view deck, as well as a generous formal dining room, and a grand living room that also enjoys the spectacular view. The chefs kitchen has gorgeous white quartz countertops, a large center island, and a luxury appliance package, and sits open to the large casual dining room and fireside family room. For indoor/outdoor living, you have a large view deck where you can dine and lounge with views from San Francisco to the South Bay. The primary suite enjoys a private front-facing patio and spa-like bath, two bedrooms share a full bath, and a guest suite is privately situated on the other side of the home. Outside, you have lovely brick patios and walkways through prolific landscaping, mature oak and palm trees for shade, and a detached studio ideal for an office or exercise room. Located on one acre at the end of a private court with easy access to commute routes and every amenity.
/u.realgeeks.media/sanjoserealestatepro/Header_Logo-min.png)
Additional Information
- Acres
- 1.01
- Age
- 68
- Amenities
- Vaulted Ceiling
- Bathroom Features
- Double Sinks, Primary - Stall Shower(s), Shower and Tub, Stall Shower, Tub
- Bedroom Description
- Primary Suite / Retreat
- Cooling System
- Central AC
- Days On Market
- Unknown
- Family Room
- Separate Family Room
- Fireplace Description
- Family Room, Living Room
- Floor Covering
- Hardwood, Tile
- Foundation
- Concrete Perimeter and Slab
- Garage Parking
- Attached Garage, Off-Street Parking
- Heating System
- Central Forced Air - Gas
- Laundry Facilities
- Tub / Sink, Washer / Dryer
- Living Area
- 2,425
- Lot Size
- 43,926
- Neighborhood
- Los Altos Hills
- Other Rooms
- Formal Entry, Laundry Room, Mud Room
- Other Utilities
- Public Utilities
- Roof
- Composition
- Sewer
- Septic Tank / Pump
- Unincorporated Yn
- Yes
- Zoning
- RA
Mortgage Calculator
 The data relating to real estate for sale on this display comes in part from the Internet Data Exchange program of the MLSListingsTM MLS system. Real estate listings held by brokerage firms other than Real Estate Company are marked with the Internet Data Exchange and detailed information about them includes the names of the listing brokers and listing agents.
Based on information from MLSListings MLS as of . All data, including all measurements and calculations of area, is obtained from various sources and has not been, and will not be, verified by broker or MLS. All information should be independently reviewed and verified for accuracy. Properties may or may not be listed by the office/agent presenting the information.
Copyright 2026 MLSListings Inc. All rights reserved