Share this with your friends


(408) 425-9359
Real Estate Company
663 Lambeth CT, Sunnyvale, CA 94087
- $3,600,000
- 4
- BD
- 3
- BA
- 2,522
- SqFt
Listed by Terel Beppu, 408-829-0112 from Side, Inc
(If provided) CoList: from
Sold listing courtesy of Kelly Wang from GH22P
- Sold Price
- $3,600,000
- List Price
- $3,388,000
- Closing Date
- Jul 02, 2025
- MLS#
- ML82008369
- Status
- SOLD
- Bedrooms
- 4
- Total Bathrooms
- 3
- Full Bathrooms
- 3
- Sqft. of Residence
- 2,522
- Lot Size
- 9,000
- Listing Area
- Sunnyvale
- Year Built
- 1978
Property Description
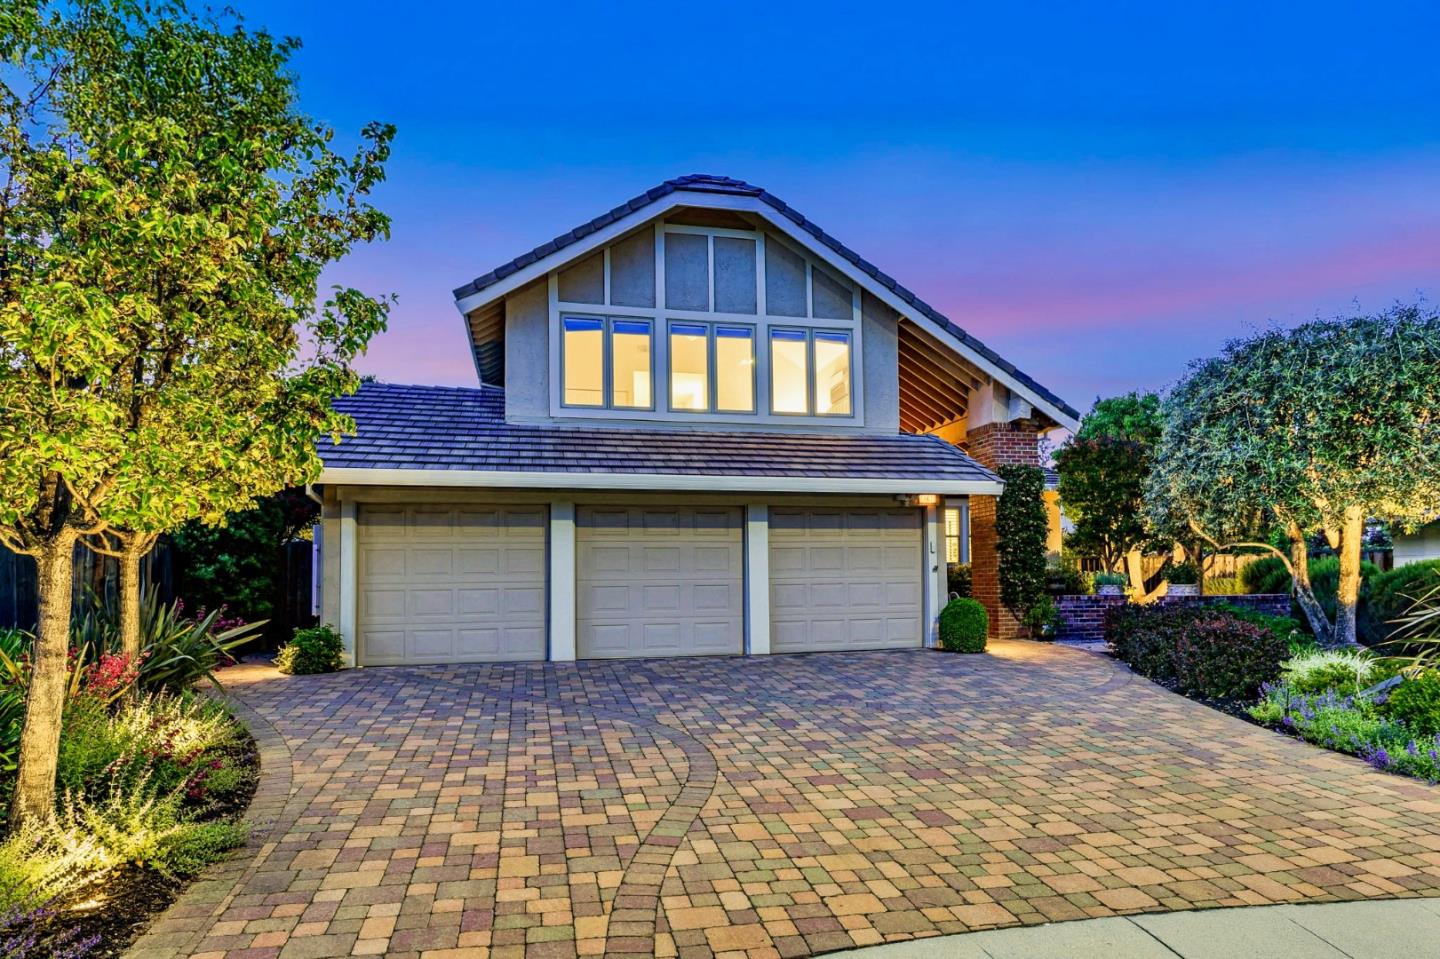
How does 2,522 sq ft of living space on an expansive 9,000 sq ft cul-de-sac lot near world-class employers & highly acclaimed Cupertino schools sound? The home is just a safe, 3-minute walk to Stocklmeir Elementary School & the amenity-rich Ortega Park. Inside, soaring vaulted ceilings, plantation shutters, recessed lighting, & a newly painted interior establish the atmosphere. A/C, dual-pane windows, a central vacuum system, lots of built-in storage, & separate living & family rooms, one enhanced with a wet bar & wine refrigerator. The downstairs home office--complete w/ built-in cabinetry, desk, & Murphy bed--offers flexibility for guest use or remote work. The bright, spacious kitchen features custom cabinetry, stone counters, & built-in stainless steel appliances, including a 5-burner gas cooktop, dual ovens, & warming drawer. The primary suite boasts cathedral ceilings, two closets (including a walk-in), dual-sink vanity, & a frameless glass shower enclosure. 3-car garage with workshop space & EV charger pre-wiring. 7.2 kW solar system & a 13 kWh battery storage unit. Outside is an exquisitely landscaped Mediterranean-inspired garden. Multiple outdoor dining areas, a grilling balcony & raised garden beds for homegrown herbs & vegetables, & automatic landscape lighting.
/u.realgeeks.media/sanjoserealestatepro/Header_Logo-min.png)
Additional Information
- Acres
- 0.21
- Age
- 47
- Amenities
- Vaulted Ceiling, Walk-in Closet, Wet Bar
- Bathroom Features
- Double Sinks, Full on Ground Floor, Shower over Tub - 1, Stall Shower - 2+, Stone, Tile, Updated Bath
- Bedroom Description
- Ground Floor Bedroom, Primary Suite / Retreat, Walk-in Closet
- Cooling System
- Ceiling Fan, Central AC
- Days On Market
- Unknown
- Energy Features
- Solar Power Battery Backup, Solar Power On Grid
- Family Room
- Separate Family Room
- Fence
- Fenced Back, Gate, Wood
- Fireplace Description
- Gas Log, Other Location
- Floor Covering
- Carpet, Tile, Other
- Foundation
- Concrete Perimeter and Slab
- Garage Parking
- Attached Garage, Gate / Door Opener, Off-Street Parking, On Street, Workshop in Garage
- Heating System
- Central Forced Air
- Laundry Facilities
- Electricity Hookup (220V), Gas Hookup, In Garage, Inside, Washer / Dryer
- Living Area
- 2,522
- Lot Description
- Grade - Level
- Lot Size
- 9,000
- Neighborhood
- Sunnyvale
- Other Rooms
- Den / Study / Office, Storage, Workshop
- Other Utilities
- Public Utilities, Solar Panels - Owned
- Roof
- Concrete
- Sewer
- Sewer - Public
- Unincorporated Yn
- Yes
- Zoning
- R1
How much is your home worth?
...get instant property value now!
Mortgage Calculator
 The data relating to real estate for sale on this display comes in part from the Internet Data Exchange program of the MLSListingsTM MLS system. Real estate listings held by brokerage firms other than Real Estate Company are marked with the Internet Data Exchange and detailed information about them includes the names of the listing brokers and listing agents.
Based on information from MLSListings MLS as of . All data, including all measurements and calculations of area, is obtained from various sources and has not been, and will not be, verified by broker or MLS. All information should be independently reviewed and verified for accuracy. Properties may or may not be listed by the office/agent presenting the information.
Copyright 2026 MLSListings Inc. All rights reserved