18 Melvin Henry CT, Redwood City, CA 94061
- $3,298,000
- 4
- BD
- 3
- BA
- 3,000
- SqFt




Listed by Hossein Jalali, 650-740-2233 from Coldwell Banker Realty
(If provided) CoList: from
Sold listing courtesy of Chao Wen from COMPS
- Sold Price
- $3,298,000
- List Price
- $2,998,000
- Closing Date
- Jul 08, 2025
- MLS#
- ML82009283
- Status
- SOLD
- Bedrooms
- 4
- Total Bathrooms
- 3
- Full Bathrooms
- 3
- Sqft. of Residence
- 3,000
- Lot Size
- 6,718
- Listing Area
- Horgan Ranch Etc.
- Year Built
- 1990
Property Description
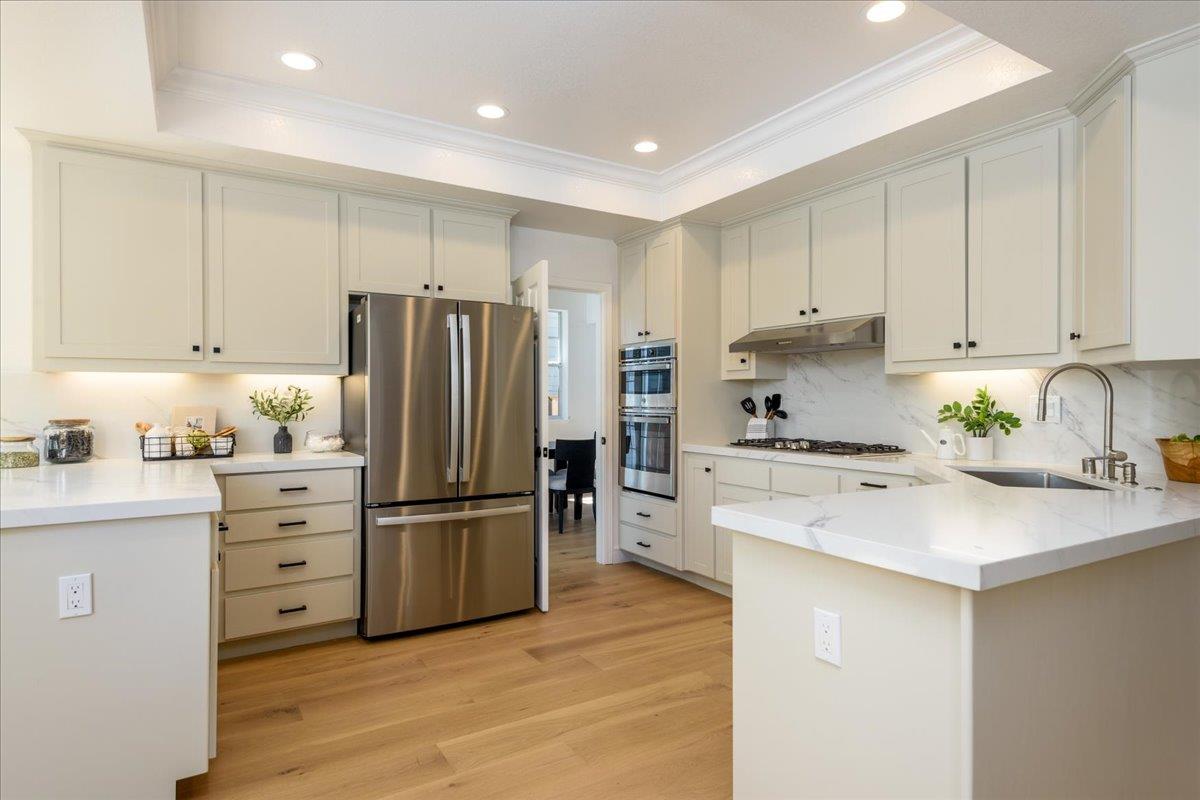
Welcome home to 18 Melvin Henry Ct! Nestled at the end of a peaceful cul-de-sac, this beautifully renovated home features modern finishes and large windows that flood the interior with natural light. Step inside to explore a stunning design with high ceilings, a formal dining room, and a spacious family room with a cozy fireplace and bar area. The kitchen has been fully remodeled and includes all-new appliances, new countertops, a new sink, and a charming breakfast nook with views of the expansive backyard. The oversized living room boasts soaring ceilings and a second fireplace, creating a perfect space for relaxation and entertaining. This home offers four generously sized bedrooms, each with walk-in closets. All bathrooms have been upgraded with brand-new tubs, showers, countertops, and high-end fixtures and finishes. Additional features include brand-new European white oak flooring throughout, fresh professional paint, recessed lighting, new fixtures, and a three-car garage. Conveniently located near Highway 280 and shopping centers, this home is the perfect blend of comfort and convenience.
/u.realgeeks.media/sanjoserealestatepro/Header_Logo-min.png)
Additional Information
- Acres
- 0.15
- Age
- 35
- Amenities
- High Ceiling, Open Beam Ceiling, Vaulted Ceiling, Walk-in Closet, Wet Bar
- Bathroom Features
- Full on Ground Floor, Shower and Tub, Shower over Tub - 1
- Bedroom Description
- Ground Floor Bedroom, Primary Suite / Retreat, Walk-in Closet
- Cooling System
- Central AC
- Days On Market
- Unknown
- Family Room
- Kitchen / Family Room Combo
- Fireplace Description
- Gas Starter, Wood Burning
- Foundation
- Concrete Perimeter
- Garage Parking
- Attached Garage
- Heating System
- Central Forced Air - Gas
- Laundry Facilities
- Inside
- Living Area
- 3,000
- Lot Size
- 6,718
- Neighborhood
- Horgan Ranch Etc.
- Other Utilities
- Public Utilities
- Roof
- Composition
- Sewer
- Sewer - Public
- Unincorporated Yn
- Yes
- Zoning
- R10000
Mortgage Calculator
 The data relating to real estate for sale on this display comes in part from the Internet Data Exchange program of the MLSListingsTM MLS system. Real estate listings held by brokerage firms other than Real Estate Company are marked with the Internet Data Exchange and detailed information about them includes the names of the listing brokers and listing agents.
Based on information from MLSListings MLS as of . All data, including all measurements and calculations of area, is obtained from various sources and has not been, and will not be, verified by broker or MLS. All information should be independently reviewed and verified for accuracy. Properties may or may not be listed by the office/agent presenting the information.
Copyright 2026 MLSListings Inc. All rights reserved