185 Forest AVE 4C, Palo Alto, CA 94301
- $1,360,000
- 2
- BD
- 2
- BA
- 1,285
- SqFt
Listed by Jennifer Alfaro, 650-888-8338 from Compass
(If provided) CoList: Kimm Terpening from Compass
Sold listing courtesy of Wendy Leung from APR
- Sold Price
- $1,360,000
- List Price
- $1,325,000
- Closing Date
- Jul 02, 2025
- MLS#
- ML82009392
- Status
- SOLD
- Bedrooms
- 2
- Total Bathrooms
- 2
- Full Bathrooms
- 2
- Sqft. of Residence
- 1,285
- Year Built
- 1981
Property Description
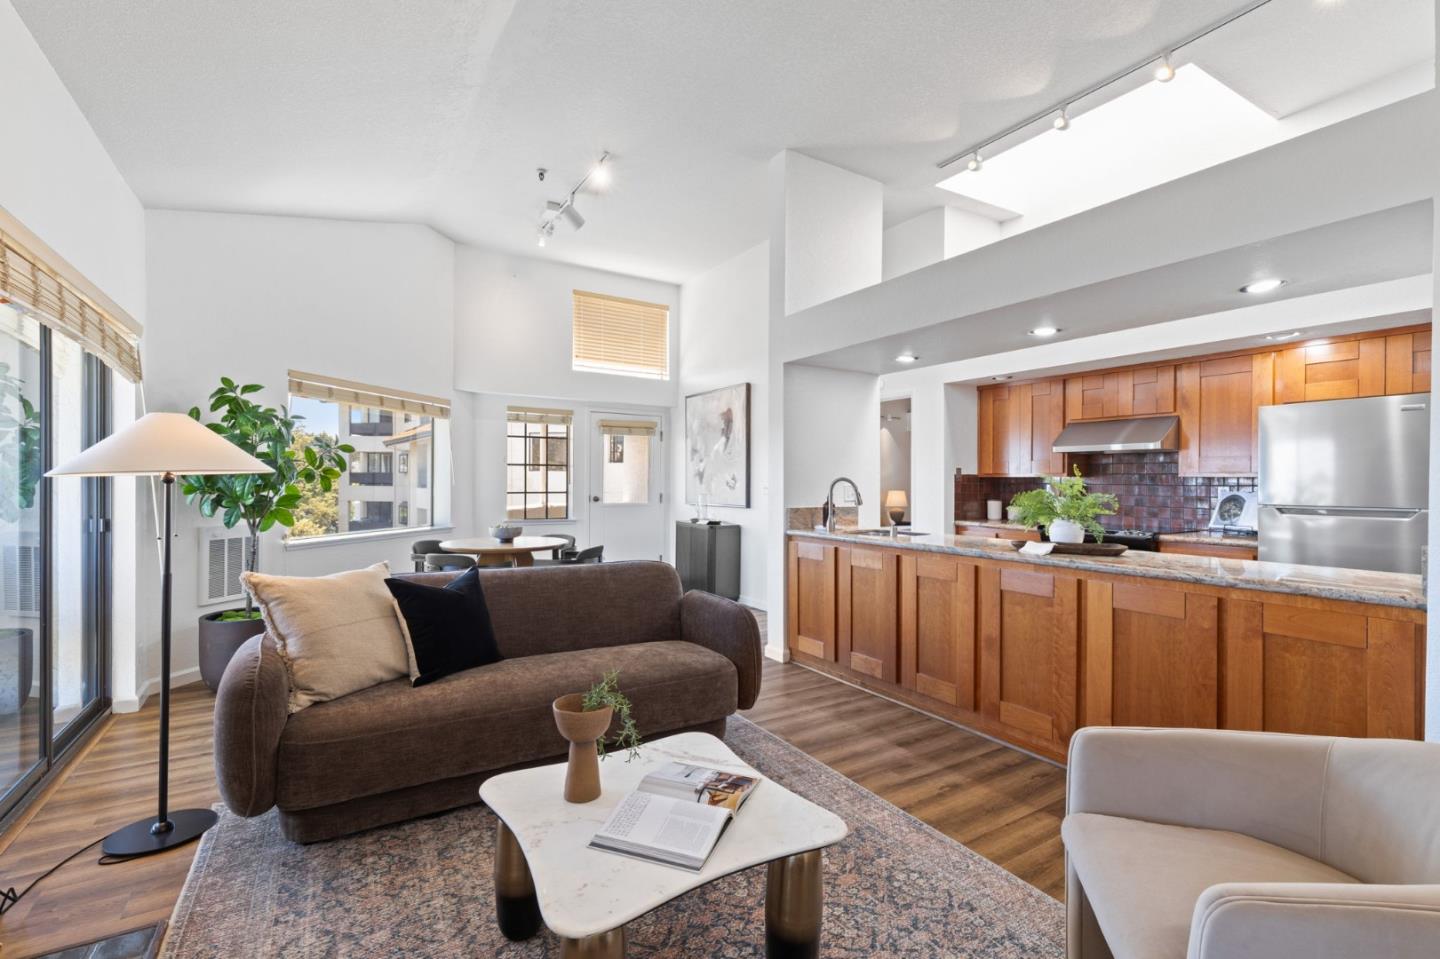
Welcome to your ideal urban retreat at 185 Forest Avenue, Unit 4C, in the heart of dynamic Palo Alto! This modern, single-level condo offers a blend of style and convenience, perfect for those seeking a vibrant lifestyle close to all that downtown has to offer, including easy access to CalTrain and the renowned Stanford campus. Step inside to discover a thoughtfully designed 2-bedroom, 2-bathroom layout that spans 1,285 square feet. Each spacious ensuite bedroom is strategically situated on opposite sides of the home, providing ultimate privacy and functionality. The open-concept kitchen seamlessly flows into a wonderful family room, where you'll find high ceilings, gleaming hardwood floors, and a cozy fireplace, creating an inviting atmosphere filled with lots of natural light. This unit also boasts modern conveniences such as in-unit laundry and two deeded underground parking spots with a large storage closet. Additional amenities include elevator access to your secured building, ensuring ease and security. Plenty of in-unit storage and wonderful built-in book cases create many design bonus opportunities. With everything in place for comfortable and stylish living, this condo is a must-see for anyone looking to embrace the Palo Alto lifestyle. Excellent PA schools.
/u.realgeeks.media/sanjoserealestatepro/Header_Logo-min.png)
Additional Information
- Age
- 44
- Association Fee
- $951
- Association Fee Includes
- Common Area Electricity, Exterior Painting, Garbage, Insurance - Common Area, Landscaping / Gardening, Management Fee, Reserves, Roof, Sewer
- Bathroom Features
- Double Sinks, Full on Ground Floor, Granite, Shower and Tub, Tile
- Bedroom Description
- More than One Bedroom on Ground Floor, More than One Primary Bedroom on Ground Floor
- Cooling System
- None
- Days On Market
- Unknown
- Family Room
- Kitchen / Family Room Combo
- Fireplace Description
- Family Room, Gas Starter
- Floor Covering
- Hardwood, Laminate, Tile
- Foundation
- Concrete Slab
- Garage Parking
- Attached Garage, Guest / Visitor Parking, On Street
- Heating System
- Electric, Fireplace
- Laundry Facilities
- Inside, Washer / Dryer
- Living Area
- 1,285
- Neighborhood
- Downtown Palo Alto
- Other Utilities
- Public Utilities
- Roof
- Tile
- Sewer
- Sewer - Public
- Unincorporated Yn
- Yes
- Year Built
- 1981
- Zoning
- CDS
Mortgage Calculator
 The data relating to real estate for sale on this display comes in part from the Internet Data Exchange program of the MLSListingsTM MLS system. Real estate listings held by brokerage firms other than Real Estate Company are marked with the Internet Data Exchange and detailed information about them includes the names of the listing brokers and listing agents.
Based on information from MLSListings MLS as of . All data, including all measurements and calculations of area, is obtained from various sources and has not been, and will not be, verified by broker or MLS. All information should be independently reviewed and verified for accuracy. Properties may or may not be listed by the office/agent presenting the information.
Copyright 2026 MLSListings Inc. All rights reserved