1114 S Winchester BLVD, San Jose, CA 95128
- $730,000
- 2
- BD
- 2
- BA
- 926
- SqFt
Listed by Samira Chalhoub, 650-474-9999 from Synergy Real Estate Services
(If provided) CoList: from
Sold listing courtesy of Samira Chalhoub from SRESV
- Sold Price
- $730,000
- List Price
- $739,888
- Closing Date
- Jan 05, 2026
- MLS#
- ML82009578
- Status
- SOLD
- Bedrooms
- 2
- Total Bathrooms
- 2
- Full Bathrooms
- 2
- Sqft. of Residence
- 926
- Year Built
- 1992
Property Description
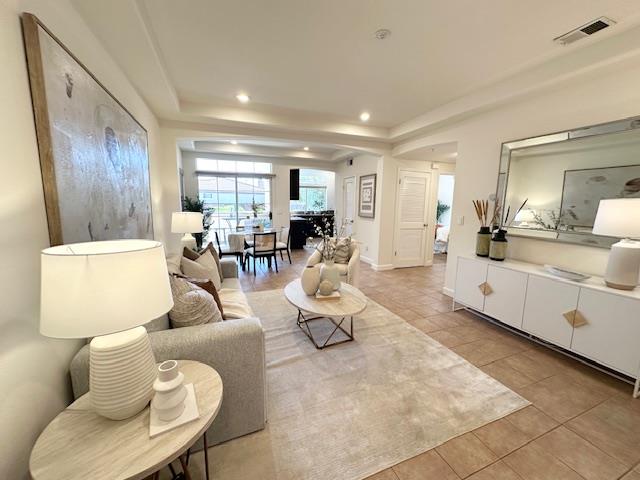
Welcome to a charming condo in the vibrant city of San Jose. This unit offers 926 square feet of comfortable living space, featuring two bedrooms and two full bathrooms. The bathrooms are equipped with updated showers over tubs and tile finishes. The kitchen is a highlight, boasting modern amenities including an electric cooktop, granite countertops, a dishwasher, exhaust fan, garbage disposal, microwave, oven range, and refrigerator ideal for culinary enthusiasts. The open dining area is seamlessly integrated into the living room, enhanced by high ceilings and central air conditioning, ensuring a pleasant atmosphere throughout the home. The living space features tasteful flooring and a cozy fireplace, providing a warm and inviting ambiance. Practicality is ensured with central forced air heating and in-unit Washer Dryer, private balcony/deck off dining area, patio yard access off the bedrooms and two-car garage. This unit is situated about a mile from Santana Row and Valley Fair Mall. Easy access to freeways 280 and 880. This property offers both convenience and comfort location.
/u.realgeeks.media/sanjoserealestatepro/Header_Logo-min.png)
Additional Information
- Age
- 33
- Amenities
- High Ceiling
- Association Fee
- $398
- Association Fee Includes
- Common Area Electricity, Common Area Gas, Insurance - Common Area, Maintenance - Common Area, Maintenance - Exterior
- Bathroom Features
- Showers over Tubs - 2+, Tile, Updated Bath
- Building Name
- Winchester Villas
- Cooling System
- Central AC
- Days On Market
- Unknown
- Family Room
- No Family Room
- Fireplace Description
- Gas Burning
- Foundation
- Concrete Perimeter and Slab
- Garage Parking
- Assigned Spaces, Gate / Door Opener, Underground Parking
- Heating System
- Central Forced Air
- Living Area
- 926
- Neighborhood
- Campbell
- Other Utilities
- Individual Electric Meters, Individual Gas Meters, Public Utilities
- Roof
- Tile
- Sewer
- Sewer - Public, Sewer Connected
- Unincorporated Yn
- Yes
- Year Built
- 1992
- Zoning
- A-PD
Mortgage Calculator
 The data relating to real estate for sale on this display comes in part from the Internet Data Exchange program of the MLSListingsTM MLS system. Real estate listings held by brokerage firms other than Real Estate Company are marked with the Internet Data Exchange and detailed information about them includes the names of the listing brokers and listing agents.
Based on information from MLSListings MLS as of . All data, including all measurements and calculations of area, is obtained from various sources and has not been, and will not be, verified by broker or MLS. All information should be independently reviewed and verified for accuracy. Properties may or may not be listed by the office/agent presenting the information.
Copyright 2026 MLSListings Inc. All rights reserved