838 Excell CT, Mountain View, CA 94043
- $1,980,000
- 3
- BD
- 3
- BA
- 1,348
- SqFt




Listed by Xiaozhu Kang, 650-683-6888 from Coldwell Banker Realty
(If provided) CoList: Amy Wang from Coldwell Banker Realty
Sold listing courtesy of Spencer Hsu from EXPCA
- Sold Price
- $1,980,000
- List Price
- $1,890,000
- Closing Date
- Jul 25, 2025
- MLS#
- ML82009738
- Status
- SOLD
- Bedrooms
- 3
- Total Bathrooms
- 3
- Full Bathrooms
- 2
- Partial Bathrooms
- 1
- Sqft. of Residence
- 1,348
- Lot Size
- 3,485
- Listing Area
- Rengstorff
- Year Built
- 1998
Property Description
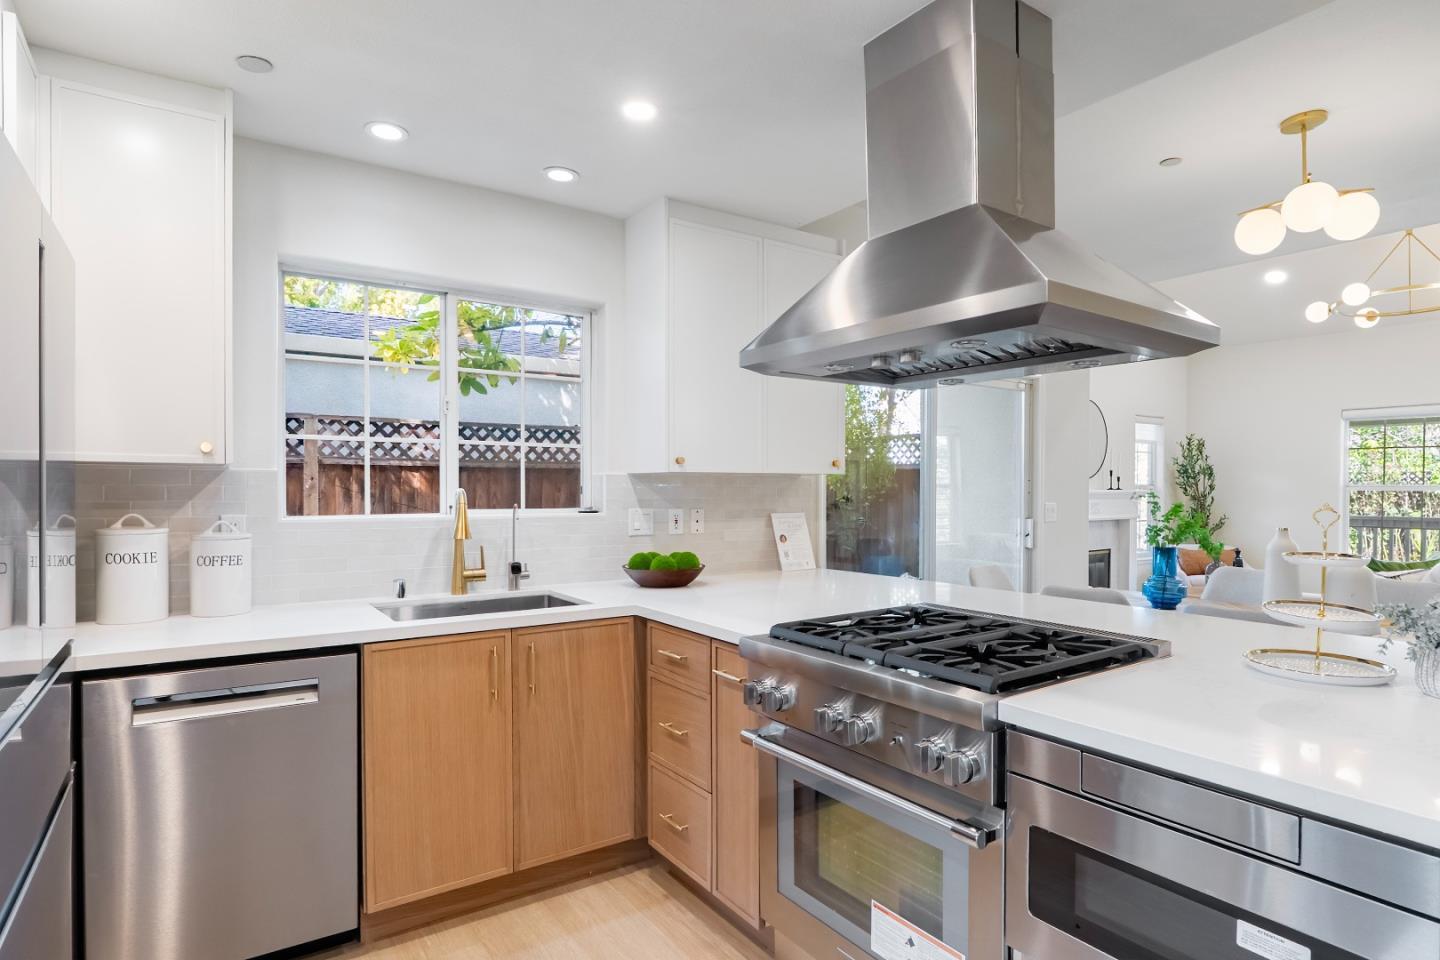
Discover this beautifully updated home in the desirable Mountain View neighborhood, built in 1998 and renovated in 2024. Step into a welcoming living room with a cozy fireplace, vaulted ceiling, and elegant pendant lighting. The open floor plan connects the dining area to an updated gourmet kitchen with quartz countertops, a stylish backsplash, new high-end stainless steel appliances, and sleek shaker cabinets. Sliding doors lead to the side and backyard, creating seamless indoor-outdoor living. A conveniently located powder room completes the main level. Upstairs, the spacious primary suite features a custom closet and a beautifully updated en-suite with a stall shower, marble countertop, new fixtures, and an illuminated mirror. Two additional bedrooms share an updated hallway bathroom. Other upgrades include new SPC flooring, modern lighting, and a new HVAC system. The home also has an attached two-car garage with a washer and dryer. Ideally located in Silicon Valley, it offers easy access to parks, markets, dining, and top employers. In the Los Altos High School district and near highways 101, 85, 237, 280, and Caltrain, commuting is a breeze. Don't miss this fantastic opportunity!
/u.realgeeks.media/sanjoserealestatepro/Header_Logo-min.png)
Additional Information
- Acres
- 0.08
- Age
- 27
- Amenities
- Vaulted Ceiling
- Bathroom Features
- Half on Ground Floor, Primary - Stall Shower(s), Shower over Tub - 1
- Bedroom Description
- Primary Suite / Retreat
- Cooling System
- Central AC
- Days On Market
- Unknown
- Family Room
- No Family Room
- Fireplace Description
- Living Room
- Foundation
- Concrete Slab
- Garage Parking
- Attached Garage
- Heating System
- Central Forced Air
- Laundry Facilities
- In Garage, Washer / Dryer
- Living Area
- 1,348
- Lot Size
- 3,485
- Neighborhood
- Rengstorff
- Other Utilities
- Public Utilities
- Roof
- Composition
- Sewer
- Sewer Connected
- Zoning
- R32
Mortgage Calculator
 The data relating to real estate for sale on this display comes in part from the Internet Data Exchange program of the MLSListingsTM MLS system. Real estate listings held by brokerage firms other than Real Estate Company are marked with the Internet Data Exchange and detailed information about them includes the names of the listing brokers and listing agents.
Based on information from MLSListings MLS as of . All data, including all measurements and calculations of area, is obtained from various sources and has not been, and will not be, verified by broker or MLS. All information should be independently reviewed and verified for accuracy. Properties may or may not be listed by the office/agent presenting the information.
Copyright 2026 MLSListings Inc. All rights reserved