1074 Whitebick DR, San Jose, CA 95129
- $1,500,000
- 3
- BD
- 2
- BA
- 1,214
- SqFt
Listed by William Lister, 408-892-9300 from Coldwell Banker Realty
(If provided) CoList: from
Sold listing courtesy of Guiancarlo Habon from EPG
- Sold Price
- $1,500,000
- List Price
- $1,499,000
- Closing Date
- Aug 20, 2025
- MLS#
- ML82009890
- Status
- SOLD
- Bedrooms
- 3
- Total Bathrooms
- 2
- Full Bathrooms
- 1
- Partial Bathrooms
- 1
- Sqft. of Residence
- 1,214
- Lot Size
- 1,705
- Year Built
- 1972
Property Description
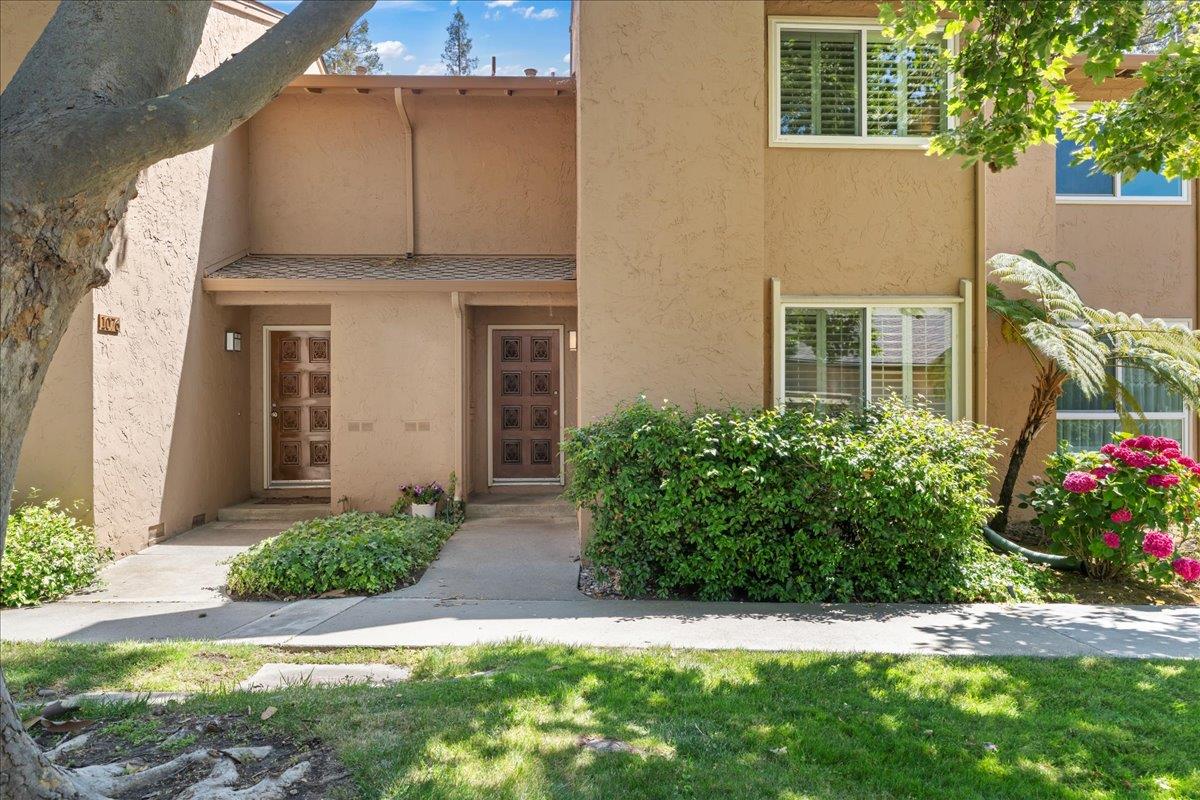
Welcome to this centrally located Town Home situated in a quiet location within the Regency Park Development. Formal entry with porcelain tiled floor. Spacious living room with a wood burning & gas fireplace, and new carpeting. Updated 1/2 bathroom. Remodeled chef's kitchen with wood stained cabinetry, granite counter tops, stainless steel appliances, oven/range combination, built-in microwave, breakfast nook with wainscoting walls and hardwood floors. New carpeting on the staircase and second floor. Three spacious bedrooms and high ceiling in the primary. Remodeled bathroom with a double vanity, stone counter, porcelain tiled floor, new lighting, subway tiled shower over tub. One bedroom with a walk-in closet. Extra storage cabinet on 2nd level with pull out drawers. Plantation shutters throughout. New light fixtures and recessed lighting. Double pane windows and slider. Freshly painted interior. Private backyard patio for Al Fresco dining. Two car garage with extra storage and laundry. The association includes and In-ground sparkling pool/spa. Clubhouse, and kids play lot. Close to all major shopping, parks, trails, and commute routes. Highly desirable Cupertino schools Nelson S. Dilworth Elementary, Joaquin Miller Middle School, and Lynbrook High School !
/u.realgeeks.media/sanjoserealestatepro/Header_Logo-min.png)
Additional Information
- Acres
- 0.04
- Age
- 53
- Amenities
- High Ceiling, Walk-in Closet
- Association Fee
- $455
- Association Fee Includes
- Common Area Electricity, Common Area Gas, Exterior Painting, Fencing, Insurance - Common Area, Landscaping / Gardening, Maintenance - Common Area, Maintenance - Exterior, Maintenance - Road, Management Fee, Pool, Spa, or Tennis, Reserves, Roof, Water, Water / Sewer
- Bathroom Features
- Double Sinks, Half on Ground Floor, Marble, Shower over Tub - 1, Solid Surface, Stone, Tile, Tub, Updated Bath
- Bedroom Description
- Primary Suite / Retreat, Walk-in Closet
- Building Name
- Regency Park Townhome Assoc.
- Cooling System
- None
- Days On Market
- Unknown
- Family Room
- No Family Room
- Fence
- Wood
- Fireplace Description
- Gas Starter, Wood Burning
- Floor Covering
- Carpet, Hardwood, Stone, Tile
- Foundation
- Concrete Perimeter and Slab
- Garage Parking
- Attached Garage, Gate / Door Opener
- Heating System
- Central Forced Air - Gas
- Laundry Facilities
- Gas Hookup, In Garage, Washer / Dryer
- Living Area
- 1,214
- Lot Size
- 1,705
- Neighborhood
- Cupertino
- Other Utilities
- Public Utilities
- Pool Description
- Community Facility
- Roof
- Composition
- Sewer
- Sewer - Public
- Style
- Mediterranean
- Unit Description
- Unit Faces Common Area
- View
- Neighborhood
- Year Built
- 1972
- Zoning
- R1-8P
Mortgage Calculator
 The data relating to real estate for sale on this display comes in part from the Internet Data Exchange program of the MLSListingsTM MLS system. Real estate listings held by brokerage firms other than Real Estate Company are marked with the Internet Data Exchange and detailed information about them includes the names of the listing brokers and listing agents.
Based on information from MLSListings MLS as of . All data, including all measurements and calculations of area, is obtained from various sources and has not been, and will not be, verified by broker or MLS. All information should be independently reviewed and verified for accuracy. Properties may or may not be listed by the office/agent presenting the information.
Copyright 2026 MLSListings Inc. All rights reserved