359 Bundy AVE, San Jose, CA 95117
- $1,045,000
- 2
- BD
- 3
- BA
- 1,295
- SqFt



Listed by Sophie Shen, 408-799-2558 from Keller Williams Thrive
(If provided) CoList: Yanjie Dong from S V R E Realty
Sold listing courtesy of Cynthia Chang from CBR
- Sold Price
- $1,045,000
- List Price
- $998,000
- Closing Date
- Aug 27, 2025
- MLS#
- ML82010275
- Status
- SOLD
- Bedrooms
- 2
- Total Bathrooms
- 3
- Full Bathrooms
- 2
- Partial Bathrooms
- 1
- Sqft. of Residence
- 1,295
- Lot Size
- 1,159
- Year Built
- 1986
Property Description
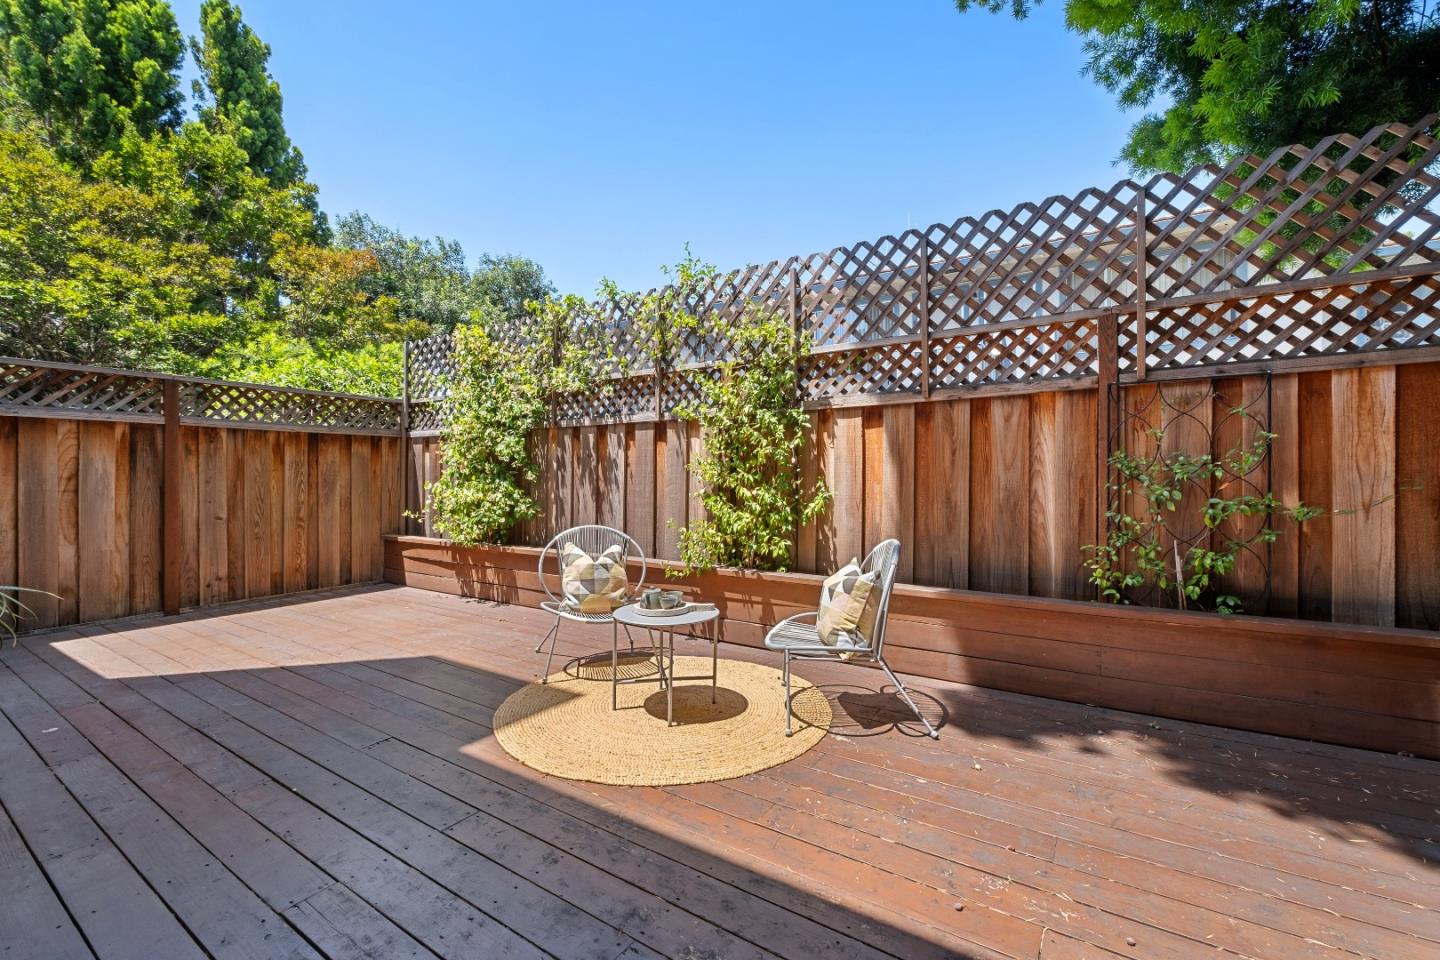
*Remodeled with sleek, modern design, this stylish 2-bedroom, 2.5-bath townhome offers an exceptional living experience in a peaceful, greenbelt community near Santana Row and Valley Fair. *Enjoy two expansive upstairs suites with soaring vaulted ceilings and updated bathrooms, plus a large private patio off the main living area, perfect for relaxing or entertaining. Thoughtful renovations throughout reflect meticulous care and contemporary taste, blending comfort and style in every detail. *The open-concept main level boasts updated flooring, a sunlit living and dining area, and a beautifully renovated kitchen featuring granite countertops and high-end appliancesincluding a French-door refrigerator, dual-oven gas range, powerful hood, microwave, and advanced dishwasher. Elegant tile floors enhance the kitchen and bathrooms, while upstairs plush carpeting adds warmth to the bedrooms. *Additional highlights include a laundry closet with top-tier washer and dryer, an upgraded dual-zone HVAC system for customized comfort on both levels, an attached one-car garage, and a reserved parking spot right in front, providing parking for two vehicles total. All just minutes from major highways, top shopping destinations, and dining hotspots.
/u.realgeeks.media/sanjoserealestatepro/Header_Logo-min.png)
Additional Information
- Acres
- 0.03
- Age
- 39
- Amenities
- Vaulted Ceiling
- Association Fee
- $410
- Association Fee Includes
- Fencing, Garbage, Insurance - Common Area, Maintenance - Common Area, Roof, Sewer
- Bathroom Features
- Tub, Updated Bath
- Building Name
- Bundy Avenue Townhouses II Assoc
- Cooling System
- Ceiling Fan, Central AC, Multi-Zone
- Days On Market
- Unknown
- Energy Features
- Ceiling Insulation, Double Pane Windows, Energy Star HVAC, Low Flow Shower, Low Flow Toilet, Skylight, Thermostat Controller
- Family Room
- No Family Room
- Fireplace Description
- Gas Starter, Wood Burning
- Floor Covering
- Carpet, Tile, Other
- Foundation
- Concrete Perimeter and Slab
- Garage Parking
- Attached Garage, Carport
- Heating System
- Central Forced Air, Heating - 2+ Zones
- Laundry Facilities
- Upper Floor, Washer / Dryer
- Living Area
- 1,295
- Lot Size
- 1,159
- Neighborhood
- Campbell
- Other Utilities
- Individual Electric Meters, Individual Gas Meters
- Roof
- Shingle, Composition
- Sewer
- Sewer - Public
- Unincorporated Yn
- Yes
- Year Built
- 1986
- Zoning
- RM
Mortgage Calculator
 The data relating to real estate for sale on this display comes in part from the Internet Data Exchange program of the MLSListingsTM MLS system. Real estate listings held by brokerage firms other than Real Estate Company are marked with the Internet Data Exchange and detailed information about them includes the names of the listing brokers and listing agents.
Based on information from MLSListings MLS as of . All data, including all measurements and calculations of area, is obtained from various sources and has not been, and will not be, verified by broker or MLS. All information should be independently reviewed and verified for accuracy. Properties may or may not be listed by the office/agent presenting the information.
Copyright 2026 MLSListings Inc. All rights reserved