5204 Yorkton WAY, San Jose, CA 95130
- $2,800,000
- 4
- BD
- 3
- BA
- 2,018
- SqFt




Listed by Azita Alaverdi, 408-829-3133 from Compass
(If provided) CoList: from
Sold listing courtesy of Tiger Teerlink from COMPS
- Sold Price
- $2,800,000
- List Price
- $2,588,000
- Closing Date
- Jun 30, 2025
- MLS#
- ML82010288
- Status
- SOLD
- Bedrooms
- 4
- Total Bathrooms
- 3
- Full Bathrooms
- 3
- Sqft. of Residence
- 2,018
- Lot Size
- 6,161
- Listing Area
- Campbell
- Year Built
- 1959
Property Description
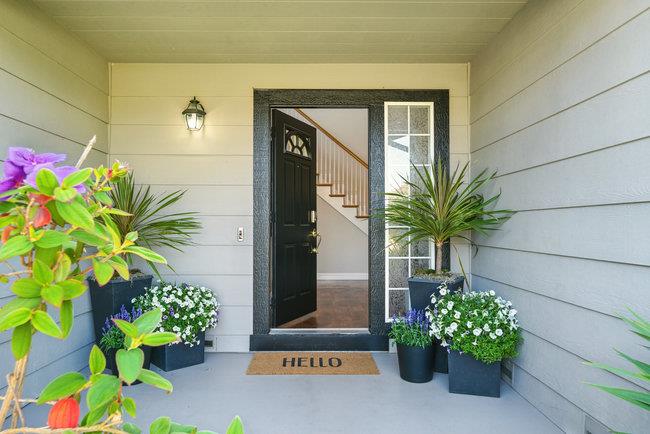
Perfect blend of luxury & location. Welcoming porch & entry with soaring ceilings, large windows, & an elegant staircase. Inside, recessed lighting & abundant natural light from oversized windows. 4 bedrooms: 2 on main floor with full remodeled bathroom. Upper floor w/ 2 expansive bedroom suites & remodeled bathrooms. Oversized primary w/ cabinets, large windows, walk-in closet, remodeled bathroom w/ double sinks, tub & shower. California Closets built-in. Custom shades throughout. Living room w/ gas fireplace, bay windows, recessed lighting, built-in cabinets, and a media center. luxury vinyl plank (LVP) flooring throughout the main areas. Gourmet kitchen complete with custom cabinets, quartz countertops, a stainless steel Wolf gas range, Sub-Zero refrigerator, Bosch dishwasher, recessed lighting, and a bay window overlooking the backyard. Indoor laundry room with sink & cabinets. Tranquil backyard - indoor-outdoor living. Updated landscaping, grass areas, covered patio, separate BBQ area, vegetable garden, & cozy playhouse. Finished garage w/ Epoxy floors, built-in shelves, car Charger. Central Ac, Tankless water heater, Nest thermostat, Eco water softener, owned Sun Strong Solar, Ring Doorbell & Alarm. Centrally located to shopping, schools & companies. Sought after schools
/u.realgeeks.media/sanjoserealestatepro/Header_Logo-min.png)
Additional Information
- Acres
- 0.14
- Age
- 66
- Amenities
- Walk-in Closet, Vaulted Ceiling, Skylight
- Bathroom Features
- Double Sinks, Granite, Stall Shower, Tile, Tub, Updated Bath
- Bedroom Description
- Primary Suite / Retreat, Walk-in Closet
- Cooling System
- Central AC
- Days On Market
- Unknown
- Energy Features
- Solar Power
- Family Room
- No Family Room
- Fence
- Wood, Fenced Back
- Fireplace Description
- Gas Burning
- Floor Covering
- Carpet, Laminate, Tile, Other
- Foundation
- Concrete Perimeter
- Garage Parking
- Attached Garage, Gate / Door Opener, Off-Street Parking
- Heating System
- Central Forced Air - Gas
- Laundry Facilities
- Dryer, Inside, Tub / Sink, Washer
- Living Area
- 2,018
- Lot Size
- 6,161
- Neighborhood
- Campbell
- Other Rooms
- Storage, Formal Entry, Laundry Room
- Other Utilities
- Public Utilities
- Roof
- Shake, Composition
- Sewer
- Sewer - Public
- View
- View of Mountains
- Zoning
- R1
Mortgage Calculator
 The data relating to real estate for sale on this display comes in part from the Internet Data Exchange program of the MLSListingsTM MLS system. Real estate listings held by brokerage firms other than Real Estate Company are marked with the Internet Data Exchange and detailed information about them includes the names of the listing brokers and listing agents.
Based on information from MLSListings MLS as of . All data, including all measurements and calculations of area, is obtained from various sources and has not been, and will not be, verified by broker or MLS. All information should be independently reviewed and verified for accuracy. Properties may or may not be listed by the office/agent presenting the information.
Copyright 2026 MLSListings Inc. All rights reserved